IF VIEWING ON ZILLOW, DO NOT APPLY THROUGH ZILLOW WEBSITE! SEE BELOW FOR CONTACT INFORMATION AND APPLICATION PROCESS.
This Beautiful 4 Bed / 3 Bath Home is coming soon!
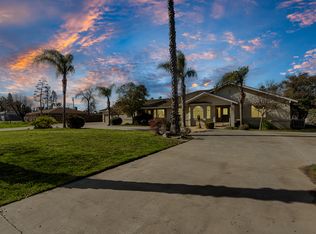
This stunning 4 bedroom, 3-bathroom home has everything you need for comfortable living and entertaining! Featuring an open floorplan with stainless steel appliances, a stylish wine bar area, and two spacious living and dining spaces with a cozy fireplace, there's room for everyone to enjoy.
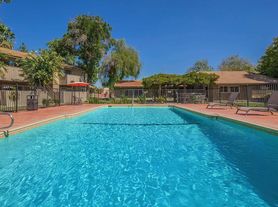
Outside you will find a beautifully established backyard complete with a sparkling pool, relaxing spa and a cozy firepit area.
Conveniently located across from Pioneer Middle School with easy freeway access nearby.
Property Features:
4 Bedrooms / 3 Bathrooms
Open Floorplan
Stainless Steel Appliances
Wine Bar Area
2 Living Spaces
2 Dining Spaces
Solar
2 Garages
Fenced Pool & Spa
Cozy Firepit & Fireplace Area
Beautifully Landscaped Backyard
Pet Friendly*
Yard & Pool Service Included
*Breed restrictions apply with an additional pet deposit.
Call today with any questions or apply online now before it's gone!
Note: Interior pictures coming soon.
Application Process Property Pros (DRE#01848023)
All adults residing on the premises must submit individual applications. The total household income must net at least three times the monthly rent.
Required with your application:
-Valid photo ID
-Proof of income for the most recent month
-$35.00 non-refundable application fee
-Credit and background check approval
How to Apply:
In person: 1719 N. 11th Ave, Hanford, CA 93230
Questions?
House for rent
$3,500/moFees may apply
170 W Pioneer Way, Hanford, CA 93230
4beds
3,305sqft
Price may not include required fees and charges. Learn more|
Single family residence
Available now
Cats, dogs OK
Air conditioner
Sink laundry
Garage parking
Ceiling, fireplace
What's special
- 51 days |
- -- |
- -- |
Zillow last checked:
Listing updated:
Travel times

Let’s turn your rent into credit progress
Build credit history with every on-time payment and get credit for the payment you’re already making.
Facts & features
Interior
Bedrooms & bathrooms
- Bedrooms: 4
- Bathrooms: 3
- Full bathrooms: 3
Heating
- Ceiling, Fireplace
Cooling
- Air Conditioner
Appliances
- Included: Dishwasher, Garbage Disposal, Microwave Oven, Range, Refrigerator, washerDryerHookups
- Laundry: Sink
Features
- Ceiling Fan(s), Kitchen Island, Pantry
- Flooring: Carpet, Tile
- Windows: Window Coverings
- Has fireplace: Yes
Interior area
- Total interior livable area: 3,305 sqft
Property
Parking
- Parking features: Garage, Gated, Private
- Has garage: Yes
- Details: Contact manager
Features
- Patio & porch: Patio
- Exterior features: Courtyard
- Has private pool: Yes
- Pool features: Pool
- Has spa: Yes
- Spa features: Spa
Lot
- Features: Private
Details
- Additional structures: Garage(s)
- Parcel number: 007490014000
Construction
Type & style
- Home type: SingleFamily
- Property subtype: Single Family Residence
Condition
- Year built: 2007
Utilities & green energy
- Utilities for property: Garbage
Community & HOA
Community
- Features: Gated, Pool
- Security: Gated Community, Security System
HOA
- Amenities included: Gated, Laundry, Parking, Pool, Security, Spa
Location
- Region: Hanford
Financial & listing details
- Lease term: Contact For Details
Nearby apartments for rent


Price history
| Date | Event | Price |
|---|---|---|
| 6/3/2026 | Listed for rent | $3,500$1/sqft |
Source: Zillow Rentals Report a problem | ||
| 1/12/2026 | Listing removed | $799,000$242/sqft |
Source:  Kings County MLS #233222 Report a problem Kings County MLS #233222 Report a problem | ||
| 11/21/2025 | Listed for sale | $799,000+60.4%$242/sqft |
Source: Fresno MLS #640271 Report a problem | ||
| 8/25/2016 | Sold | $498,000-2.2%$151/sqft |
Source: Public Record Report a problem | ||
| 8/6/2016 | Listed for sale | $509,000+19.2%$154/sqft |
Source: CENTURY 21 The United Group #211725 Report a problem | ||
| 8/31/2007 | Sold | $427,000$129/sqft |
Source: Public Record Report a problem | ||
Neighborhood: 93230
Nearby schools
GreatSchools rating
- 8/10Pioneer Elementary SchoolGrades: K-5Distance: 3.9 mi
- 5/10Pioneer Middle SchoolGrades: 6-8Distance: 0.1 mi
- 4/10Hanford West High SchoolGrades: 9-12Distance: 2.9 mi