Skip main navigation
Closed
  • $576,371

    170 W Rosewood Dr, Barboursville, VA 22923

    4beds
    3,900sqft
    Single Family Residence
    Built in 2000
    1.14 Acres Lot
    $612,400 Zestimate®
    $148/sqft
    $3,429 Estimated rent

    Home value

    $612,400

    $582,000 - $643,000

    $3,429/mo

    Zestimate® history
    Loading
    Loading...

    Owner options

    List your home for rent

    $3,429/mo

    Rent Zestimate®

    Find your next renter with Zillow Rental Manager. Plus, with online applications, you can quickly screen prospective tenants – for free.

    Learn more

    $3,429/mo

    Rent Zestimate®

    Refinance and save

    $3,410/mo

    Est. payment

    Refinancing to a lower rate could help reduce your monthly payments and save thousands over the life of the loan.

    See today's rates

    $3,410/mo

    Est. payment

    Explore your selling options

    Work with a Zillow partner agent

    Leverage their expertise and Zillow's premium Showcase listings to get your home seen by more buyers.

    Get started

    List with your own agent

    Get your home in front of millions of buyers by listing it on Zillow.

    Learn how to do it

    Sell it yourself

    Take full control of how buyers see your home on Zillow by listing For Sale by Owner (FSBO).

    List your home

    What's special

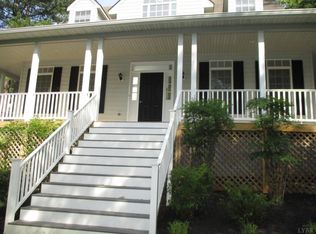
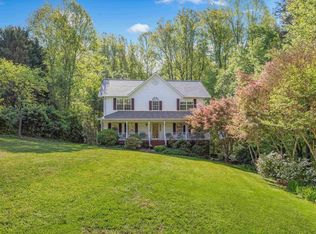
    Come see this beautifully RENOVATED and LARGE home in the sought after Preddy Creek Neighborhood. With over 3900 finished square feet, this 4 bedroom, 3.5 bathroom home, has a NEW ROOF (2024), NEW APPLIANCES (2024), QUARTZ countertops, newly RENOVATED BATHROOMS, HARDWOOD throughout the main level, and updated light fixtures. The FULLY FINISHED walkout BASEMENT with a separate exterior entrance allows for generous amounts of extra space to lounge or host. The basement also has BUILT IN CABINETRY along the wall, a large BONUS ROOM that could be used as a home theater, and a large unfinished storage space. The FENCED in BACKYARD is a lovely private space to enjoy the beauty of the outdoors. Just a short drive to NGIC/DIA, Target, and just past the Albemarle County line, enjoy the convenience of town while enjoying an ACRE of land in Greene county. Schedule a showing with your agent or stop by the OPEN HOUSE on SUNDAY from 1-3 pm. Owner/Agent.

    Zillow last checked:

    Listing updated:

    Listed by:

    KATIE PEARL 434-270-0950,

    KELLER WILLIAMS ALLIANCE - CHARLOTTESVILLE

    Bought with:

    DANNY HUGUS, 0225268047

    THE HOGAN GROUP-CHARLOTTESVILLE

    Source: CAAR,MLS#: 650809MLS LogoOriginating MLS: Charlottesville Area Association of Realtors

    Facts & features

    Interior

    Bedrooms & bathrooms
    • Bedrooms: 4
    • Bathrooms: 4
    • Full bathrooms: 3
    • 1/2 bathrooms: 1
    • Main level bathrooms: 1
    Rooms
    • Room types: Bathroom, Breakfast Room/Nook, Bonus Room, Bedroom, Dining Room, Family Room, Full Bath, Foyer, Half Bath, Kitchen, Laundry, Living Room, Recreation
    Primary bedroom
    • Level: Second
    Bedroom
    • Level: Second
    Primary bathroom
    • Level: Second
    Bathroom
    • Level: Second
    Bathroom
    • Level: Basement
    Bonus room
    • Level: Basement
    Breakfast room nook
    • Level: First
    Dining room
    • Level: First
    Family room
    • Level: First
    Foyer
    • Level: First
    Half bath
    • Level: First
    Kitchen
    • Level: First
    Laundry
    • Level: Second
    Living room
    • Level: First
    Recreation
    • Level: Basement
    Heating
    • Forced Air, Heat Pump
    Cooling
    • Central Air, Heat Pump
    Appliances
    • Included: Dishwasher, Disposal, Microwave, Refrigerator, Dryer, Washer
    Features
    • Double Vanity, Remodeled, Entrance Foyer
    • Flooring: Carpet, Ceramic Tile, Hardwood
    • Basement: Full,Finished
    • Has fireplace: Yes
    • Fireplace features: Gas
    Interior area
    • Total structure area: 4,780
    • Total interior livable area: 3,900 sqft
    • Finished area above ground: 2,900
    • Finished area below ground: 1,000

    Property

    Parking
    • Total spaces: 2
    • Parking features: Garage Faces Front
    • Garage spaces: 2
    Features
    • Levels: Two
    • Stories: 2
    • Patio & porch: Deck
    • Exterior features: Fully Fenced
    • Fencing: Fenced,Full
    Lot
    • Size: 1.14 Acres
    Details
    • Additional structures: Shed(s)
    • Parcel number: 000020132
    • Zoning description: R Residential

    Construction

    Type & style
    • Home type: SingleFamily
    • Architectural style: Colonial
    • Property subtype: Single Family Residence
    Materials
    • Stick Built, Vinyl Siding
    • Foundation: Poured
    • Roof: Architectural
    Condition
    • Updated/Remodeled
    • New construction: No
    • Year built: 2000

    Utilities & green energy

    • Sewer: Septic Tank
    • Water: Public
    • Utilities for property: Cable Available

    Community & HOA

    Community
    • Subdivision: PREDDY CREEK
    HOA
    • Has HOA: No
    Location
    • Region: Barboursville

    Financial & listing details

    • Price per square foot: $148/sqft
    • Tax assessed value: $519,200
    • Annual tax amount: $3,519
    • Date on market: 3/21/2024
    • Cumulative days on market: 4 days
    • Exclusions: Staged Furniture

    Price history

    DateEventPrice
    6/13/2026Listing removed$3,285$1/sqft
    Source: Zillow Rentals Report a problem
    5/19/2026Listed for rent$3,285$1/sqft
    Source: Zillow Rentals Report a problem
    4/15/2024Sold$576,371+4.8%$148/sqft
    Source: CAAR #650809 Report a problem
    3/26/2024Pending sale$550,000$141/sqft
    Source: CAAR #650809 Report a problem
    3/21/2024Listed for sale$550,000+46.7%$141/sqft
    Source: CAAR #650809 Report a problem
    4/6/2020Sold$375,000$96/sqft
    Source: Public Record Report a problem

    Public tax history

    YearProperty taxesTax assessment
    2026$3,634 +1.4%$519,200
    2025$3,582 +4.7%$519,200 +7.7%
    2024$3,423 -2.7%$482,100
    2023$3,519 +13%$482,100 +26.9%
    2022$3,115 $379,900
    2021$3,115 +10.3%$379,900 +10.3%
    2020$2,823 $344,300
    2019$2,823 +8.7%$344,300 +2.7%
    2018$2,597 +4.7%$335,100
    2017$2,481 $335,100 +4.7%
    2016$2,481 $320,100
    2015$2,481 +3.3%$320,100
    2014$2,401 +4.2%$320,100
    2013$2,305 $320,100 -7%
    2012-- $344,300 -7.9%
    2010-- $374,000
    Find assessor info on the county website

    Neighborhood: 22923

    Nearby schools

    GreatSchools rating
    Schools provided by the listing agent
    • Elementary: Ruckersville
    • Middle: William Monroe
    • High: William Monroe

    Source: CAAR. This data may not be complete. We recommend contacting the local school district to confirm school assignments for this home.

    Get a cash offer in 3 minutes
    Find out how much your home could sell for in as little as 3 minutes with a no-obligation cash offer.
    Estimated market value
    $612,400
    Get a cash offer in 3 minutes
    Find out how much your home could sell for in as little as 3 minutes with a no-obligation cash offer.
    Estimated market value
    $612,400