Skip main navigation
Closed
  • $549,000

    204 W Rosewood Dr, Barboursville, VA 22923

    4beds
    2,912sqft
    Single Family Residence
    Built in 2000
    1.15 Acres Lot
    $551,400 Zestimate®
    $189/sqft
    $3,066 Estimated rent

    Home value

    $551,400

    Estimated sales range

    Not available

    $3,066/mo

    Zestimate® history
    Loading
    Loading...

    Owner options

    List your home for rent

    $3,066/mo

    Rent Zestimate®

    Find your next renter with Zillow Rental Manager. Plus, with online applications, you can quickly screen prospective tenants – for free.

    Learn more

    $3,066/mo

    Rent Zestimate®

    Refinance and save

    $3,303/mo

    Est. payment

    Refinancing to a lower rate could help reduce your monthly payments and save thousands over the life of the loan.

    See today's rates

    $3,303/mo

    Est. payment

    Explore your selling options

    Work with a Zillow partner agent

    Leverage their expertise and Zillow's premium Showcase listings to get your home seen by more buyers.

    Get started

    List with your own agent

    Get your home in front of millions of buyers by listing it on Zillow.

    Learn how to do it

    Sell it yourself

    Take full control of how buyers see your home on Zillow by listing For Sale by Owner (FSBO).

    List your home

    What's special

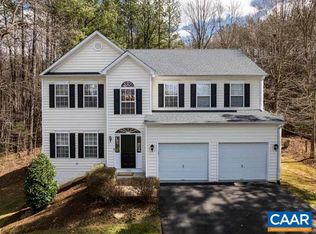
    For the first time on the market, this stunning Colonial has been meticulously maintained by its original owners for over 25 years. Offering exceptional space and versatility, the home features multiple living areas, 2 kitchens, 4 bedrooms, and 3.5 baths - perfect for everyday living and entertaining. Thoughtful updates include a recently replaced roof and skylights, updated appliances, and fresh carpeting on both the main level and basement. Tucked back on its parcel, the setting is peaceful and inviting, highlighted by mature, colorful landscaping. The true showstopper is the backyard - flat and private with a serenely wooded backdrop. Whether you're enjoying the quiet from the oversized deck in spring, summer, and fall, or cozying up by the gas fireplace framed by custom windows in the winter, this home offers comfort year-round. Upstairs, the oversized primary suite with vaulted ceilings creates a relaxing retreat, while three additional bedrooms offer ample closet storage. The finished basement adds more flexibility with a spacious rec room and kitchenette, enhanced by sound-dampening insulation for added privacy. This is a rare opportunity to own a property that reflects decades of pride in ownership.

    Zillow last checked:

    Listing updated:

    Listed by:

    ANGELINA SANTUS 434-481-5100,

    EXP REALTY LLC - STAFFORD

    Bought with:

    MARY KATHERINE KING, 0225192828

    LONG & FOSTER - CHARLOTTESVILLE

    Source: CAAR,MLS#: 676256MLS LogoOriginating MLS: Charlottesville Area Association of Realtors

    Facts & features

    Interior

    Bedrooms & bathrooms
    • Bedrooms: 4
    • Bathrooms: 4
    • Full bathrooms: 3
    • 1/2 bathrooms: 1
    • Main level bathrooms: 1
    Rooms
    • Room types: Bathroom, Breakfast Room/Nook, Bedroom, Dining Room, Full Bath, Foyer, Half Bath, Kitchen, Living Room, Study
    Primary bedroom
    • Level: Second
    Bedroom
    • Level: Second
    Primary bathroom
    • Level: Second
    Bathroom
    • Level: Second
    Bathroom
    • Level: Basement
    Other
    • Level: Basement
    Breakfast room nook
    • Level: First
    Dining room
    • Level: First
    Foyer
    • Level: First
    Half bath
    • Level: First
    Kitchen
    • Level: First
    Living room
    • Level: First
    Study
    • Level: First
    Heating
    • Central
    Cooling
    • Central Air
    Appliances
    • Included: Double Oven, Dishwasher, Gas Cooktop, Microwave, Refrigerator, Trash Compactor, Dryer, Washer
    • Laundry: Sink
    Features
    • Second Kitchen, Entrance Foyer, Recessed Lighting
    • Flooring: Carpet, Hardwood, Linoleum, Luxury Vinyl Plank
    • Basement: Finished,Heated,Interior Entry,Partial,Sump Pump
    • Has fireplace: Yes
    • Fireplace features: Gas, Gas Log
    Interior area
    • Total structure area: 3,528
    • Total interior livable area: 2,912 sqft
    • Finished area above ground: 2,352
    • Finished area below ground: 560

    Property

    Parking
    • Total spaces: 2
    • Parking features: Asphalt, Attached, Basement, Electricity, Garage, Garage Door Opener, Garage Faces Side
    • Attached garage spaces: 2
    Features
    • Levels: Two
    • Stories: 2
    • Patio & porch: Deck, Front Porch, Porch
    • Exterior features: Mature Trees/Landscape, Propane Tank - Leased
    • Pool features: None
    • Has view: Yes
    • View description: Trees/Woods
    Lot
    • Size: 1.15 Acres
    • Features: Level, Partially Cleared, Private, Wooded
    Details
    • Parcel number: 66F 10 8
    • Zoning description: R-1 Residential (Single Family)

    Construction

    Type & style
    • Home type: SingleFamily
    • Architectural style: Colonial
    • Property subtype: Single Family Residence
    Materials
    • Stick Built, Vinyl Siding
    • Foundation: Poured
    • Roof: Architectural
    Condition
    • New construction: No
    • Year built: 2000

    Utilities & green energy

    • Sewer: Septic Tank
    • Water: Public
    • Utilities for property: Cable Available, Propane, Satellite Internet Available

    Community & HOA

    Community
    • Security: Surveillance System
    • Subdivision: PREDDY CREEK
    HOA
    • Has HOA: No
    Location
    • Region: Barboursville

    Financial & listing details

    • Price per square foot: $189/sqft
    • Tax assessed value: $428,200
    • Annual tax amount: $2,954
    • Date on market: 4/24/2026

    Price history

    DateEventPrice
    5/22/2026Sold$549,000$189/sqft
    Source: CAAR #676256 Report a problem
    4/28/2026Pending sale$549,000$189/sqft
    Source: CAAR #676256 Report a problem
    4/25/2026Listed for sale$549,000$189/sqft
    Source: CAAR #676256 Report a problem

    Public tax history

    YearProperty taxesTax assessment
    2026$2,997 +1.4%$428,200
    2025$2,955 +4.4%$428,200 +7.4%
    2024$2,831 -2.7%$398,700
    2023$2,911 +12%$398,700 +25.8%
    2022$2,599 $317,000
    2021$2,599 +2.5%$317,000 +2.5%
    2020$2,536 $309,300
    2019$2,536 +8.7%$309,300 +2.7%
    2018$2,334 +4.6%$301,200
    2017$2,232 $301,200 +4.6%
    2016$2,232 $288,000
    2015$2,232 +3.3%$288,000
    2014$2,160 +4.2%$288,000
    2013$2,074 $288,000 -8%
    2012-- $313,000 -8%
    2010-- $340,400
    Find assessor info on the county website

    Neighborhood: 22923

    Nearby schools

    GreatSchools rating
    Schools provided by the listing agent
    • Elementary: Ruckersville
    • Middle: William Monroe
    • High: William Monroe

    Source: CAAR. This data may not be complete. We recommend contacting the local school district to confirm school assignments for this home.

    Get a cash offer in 3 minutes
    Find out how much your home could sell for in as little as 3 minutes with a no-obligation cash offer.
    Estimated market value
    $551,400
    Get a cash offer in 3 minutes
    Find out how much your home could sell for in as little as 3 minutes with a no-obligation cash offer.
    Estimated market value
    $551,400