Skip main navigation
Sold for $239,900
  • $239,900

    170 Woodvue Dr #172, Madison Heights, VA 24572

    3beds
    1,404sqft
    Manufactured Home, Single Family Residence
    Built in 1995
    0.51 Acres Lot
    $255,300 Zestimate®
    $171/sqft
    $-- Estimated rent

    Home value

    $255,300

    $240,000 - $271,000

    Not available

    Zestimate® history
    Loading
    Loading...

    Owner options

    List your home for rent

    Find your next renter with Zillow Rental Manager. Plus, with online applications, you can quickly screen prospective tenants – for free.

    Learn more
    Refinance and save

    $1,415/mo

    Est. payment

    Refinancing to a lower rate could help reduce your monthly payments and save thousands over the life of the loan.

    See today's rates

    $1,415/mo

    Est. payment

    Explore your selling options

    Work with a Zillow partner agent

    Leverage their expertise and Zillow's premium Showcase listings to get your home seen by more buyers.

    Get started

    List with your own agent

    Get your home in front of millions of buyers by listing it on Zillow.

    Learn how to do it

    Sell it yourself

    Take full control of how buyers see your home on Zillow by listing For Sale by Owner (FSBO).

    List your home

    What's special

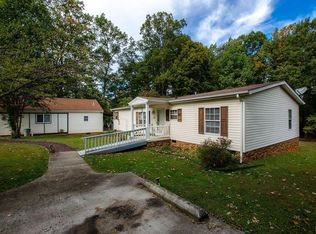
    Have you been looking for main level living home that also has an additional building that could be used as an in-law suite or apartment? Then look no further! The main house has 3 bedrooms that includes a primary suite with ensuite bathroom and soaking tub, two living rooms, and a large kitchen with island, and a laundry room. The accessory building offers an additional bedroom and an entire apartment set up adding an additional 720 additional square footage. The backyard has wonderful entertaining space for your family friends, concrete drive, and beautiful landscaping. This home is a short drive to shopping and restaraunts, as well as walking distance to Starbucks and Dunkin' Donuts. You have to see this one for yourself!

    Zillow last checked:

    Listing updated:

    Listed by:

    Trevor Reed Gillispie 434-660-5853 trgillispie@gmail.com,

    Elite Realty

    Bought with:

    Jeremiah Cochenour, 0225203013

    Mark A. Dalton & Co., Inc.

    Source: LMLS,MLS#: 353184MLS LogoOriginating MLS: Lynchburg Board of Realtors

    Facts & features

    Interior

    Bedrooms & bathrooms
    • Bedrooms: 3
    • Bathrooms: 2
    • Full bathrooms: 2
    Primary bedroom
    • Level: First
    • Area: 156
    • Dimensions: 12 x 13
    Bedroom
    • Dimensions: 0 x 0
    Bedroom 2
    • Level: First
    • Area: 100
    • Dimensions: 10 x 10
    Bedroom 3
    • Level: First
    • Area: 130
    • Dimensions: 10 x 13
    Bedroom 4
    • Area: 0
    • Dimensions: 0 x 0
    Bedroom 5
    • Area: 0
    • Dimensions: 0 x 0
    Dining room
    • Area: 0
    • Dimensions: 0 x 0
    Family room
    • Level: First
    • Area: 221
    • Dimensions: 17 x 13
    Great room
    • Area: 0
    • Dimensions: 0 x 0
    Kitchen
    • Level: First
    • Area: 208
    • Dimensions: 13 x 16
    Living room
    • Area: 0
    • Dimensions: 0 x 0
    Office
    • Area: 0
    • Dimensions: 0 x 0
    Heating
    • Heat Pump
    Cooling
    • Heat Pump
    Appliances
    • Included: Dishwasher, Electric Range, Refrigerator, Electric Water Heater
    • Laundry: Main Level
    Features
    • Ceiling Fan(s), Main Level Bedroom, Primary Bed w/Bath
    • Flooring: Carpet, Laminate, Vinyl
    • Basement: Crawl Space,Slab
    • Attic: None
    Interior area
    • Total structure area: 1,404
    • Total interior livable area: 1,404 sqft
    • Finished area above ground: 1,404
    • Finished area below ground: 0

    Property

    Parking
    • Parking features: Concrete Drive
    • Has garage: Yes
    • Has uncovered spaces: Yes
    Features
    • Levels: One
    • Patio & porch: Porch, Rear Porch
    Lot
    • Size: 0.51 Acres
    • Features: Landscaped
    Details
    • Parcel number: 155B13436
    • Zoning: R2

    Construction

    Type & style
    • Home type: MobileManufactured
    • Architectural style: Ranch
    • Property subtype: Manufactured Home, Single Family Residence
    Materials
    • Vinyl Siding
    • Roof: Shingle
    Condition
    • Year built: 1995

    Utilities & green energy

    • Sewer: Septic Tank
    • Water: County

    Community & HOA

    Location
    • Region: Madison Heights

    Financial & listing details

    • Price per square foot: $171/sqft
    • Annual tax amount: $669
    • Date on market: 6/27/2024
    • Cumulative days on market: 6 days

    Price history

    DateEventPrice
    8/7/2024Sold$239,900$171/sqft
    Source: LMLS #353184 Report a problem
    7/3/2024Pending sale$239,900$171/sqft
    Source: LMLS #353184 Report a problem
    6/27/2024Listed for sale$239,900$171/sqft
    Source: LMLS #353184 Report a problem

    Public tax history

    Tax history is unavailable.

    Neighborhood: 24572

    Nearby schools

    GreatSchools rating
    Schools provided by the listing agent
    • Elementary: Madison Heights Elem
    • Middle: Monelison Midl
    • High: Amherst High

    Source: LMLS. This data may not be complete. We recommend contacting the local school district to confirm school assignments for this home.

    Sell for more on Zillow
    Get a Zillow Showcase℠ listing at no additional cost and you could sell for .
    $255,300
    2% more
    +$5,106
    With Zillow Showcase(estimated)
    $260,406