MLS# 21178903 - Built by Coventry Homes - Const. Completed Feb 01 2026 ~ The Somerset floor plan is a beautifully designed one-story home that perfectly balances functionality and style. Boasting 4 spacious bedrooms and 3 bathrooms, this layout is ideal for those seeking a home that accommodates both comfort and convenience. The open floor plan creates a seamless connection between the kitchen, dining, and living areas, making it perfect for hosting gatherings or enjoying quiet evenings at home. The primary suite offers a serene retreat with a luxurious en-suite bathroom and a generous walk-in closet. The additional bedrooms provide flexibility, whether used for guests, or a home office. Completing the design is a two-car garage, offering practicality and ample storage space. The Somerset is the perfect choice for those looking for a home that combines elegance and everyday ease.
Sold
Price Unknown
1700 Ambergate Dr, Anna, TX 75409
4beds
2,381sqft
Single Family Residence
Built in 2025
5,998 Square Feet Lot
$488,300 Zestimate®
$--/sqft
$2,426 Estimated rent
Home value
$488,300
$459,000 - $518,000
$2,426/mo
Zestimate® history
Owner options
List your home for rent
$2,426/mo
Rent Zestimate®
Find your next renter with Zillow Rental Manager. Plus, with online applications, you can quickly screen prospective tenants – for free.
$2,426/mo
Rent Zestimate®
Refinance and save
$960/mo
Est. payment
Refinancing to a lower rate could help reduce your monthly payments and save thousands over the life of the loan.
$960/mo
Est. payment
Explore your selling options
Work with a Zillow partner agent
Leverage their expertise and Zillow's premium Showcase listings to get your home seen by more buyers.
Get startedList with your own agent
Get your home in front of millions of buyers by listing it on Zillow.
Learn how to do itSell it yourself
Take full control of how buyers see your home on Zillow by listing For Sale by Owner (FSBO).
List your homeWhat's special
Open floor planGenerous walk-in closet
Zillow last checked:
Listing updated:
Listed by:
Ben Caballero 888-872-6006,
HomesUSA.com 888-872-6006
Bought with:
Casey Briner
Your Home Free LLC
Source: NTREIS,MLS#: 21178903
Facts & features
Interior
Bedrooms & bathrooms
- Bedrooms: 4
- Bathrooms: 3
- Full bathrooms: 3
Primary bedroom
- Level: First
- Dimensions: 16 x 14
Bedroom
- Level: First
- Dimensions: 11 x 11
Bedroom
- Level: First
- Dimensions: 12 x 12
Bedroom
- Level: First
- Dimensions: 11 x 11
Primary bathroom
- Level: First
- Dimensions: 13 x 11
Other
- Level: First
- Dimensions: 9 x 6
Living room
- Level: First
- Dimensions: 18 x 18
Office
- Level: First
- Dimensions: 12 x 14
Heating
- Central, Electric, Fireplace(s), Natural Gas
Cooling
- Central Air, Ceiling Fan(s)
Appliances
- Included: Dishwasher, Disposal, Gas Range, Gas Water Heater, Microwave, Tankless Water Heater
- Laundry: Washer Hookup, Electric Dryer Hookup, Laundry in Utility Room
Features
- Double Vanity, Eat-in Kitchen, Granite Counters, Kitchen Island, Open Floorplan, Pantry, Walk-In Closet(s), Wired for Sound
- Flooring: Carpet, Luxury Vinyl Plank, Tile
- Has basement: No
- Number of fireplaces: 1
- Fireplace features: Family Room, Insert
Interior area
- Total interior livable area: 2,381 sqft
Property
Parking
- Total spaces: 2
- Parking features: Door-Single, Garage Faces Front
- Attached garage spaces: 2
Features
- Levels: One
- Stories: 1
- Patio & porch: Covered
- Exterior features: Private Entrance, Private Yard, Rain Gutters
- Pool features: None, Community
- Fencing: Wood
Lot
- Size: 5,998 Square Feet
Details
- Parcel number: 1700 Ambergate Dr
Construction
Type & style
- Home type: SingleFamily
- Architectural style: Traditional,Detached
- Property subtype: Single Family Residence
Materials
- Brick, Frame
- Foundation: Slab
- Roof: Composition,Shingle
Condition
- New construction: Yes
- Year built: 2025
Utilities & green energy
- Sewer: Public Sewer
- Water: Public
- Utilities for property: Sewer Available, Water Available
Green energy
- Energy efficient items: Construction, Insulation, Rain/Freeze Sensors, Thermostat, Water Heater, Windows
Community & HOA
Community
- Features: Fenced Yard, Pool, Community Mailbox, Curbs, Sidewalks
- Subdivision: Meadow Vista
HOA
- Has HOA: Yes
- Services included: All Facilities, Association Management, Maintenance Grounds, Maintenance Structure
- HOA fee: $960 annually
- HOA name: Insight Assoc Mgt
- HOA phone: 214-494-6002
Location
- Region: Anna
Financial & listing details
- Date on market: 2/12/2026
- Cumulative days on market: 4 days
- Listing terms: Conventional
Price history
| Date | Event | Price |
|---|---|---|
| 2/12/2026 | Sold | -- |
Source: NTREIS #21178903 Report a problem | ||
| 2/12/2026 | Listed for sale | $498,525$209/sqft |
Source: NTREIS #21178903 Report a problem | ||
Public tax history
Tax history is unavailable.
Neighborhood: 75409
Nearby homes
- $407,1244 bd2 ba1.7k sqft1708 Amber Gate Dr, Anna, TX 75409New Construction

- $437,1004 bd2 ba1.7k sqft1701 Amber Gate Dr, Anna, TX 75409Off Market
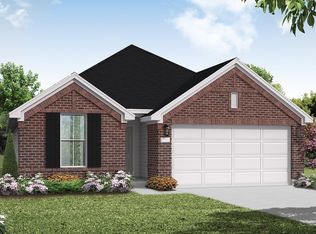
- $507,6254 bd4 ba3.2k sqft1712 Amber Gate Dr, Anna, TX 75409New Construction

- $--3 bd2 ba1.5k sqft1716 Amber Gate Dr, Anna, TX 75409Sold
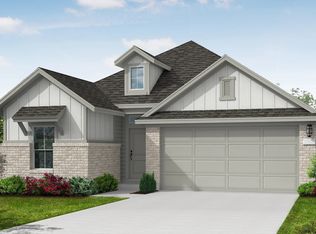
- $507,8004 bd4 ba3.1k sqft1717 Willowhurst Ln, Anna, TX 75409Off Market
- $424,9904 bd2 ba2.1k sqft1720 Amber Gate Dr, Anna, TX 75409Pending
- $424,5004 bd3 ba2.3k sqft1704 Willowhurst Ln, Anna, TX 75409Off Market
- $--4 bd3 ba2.3k sqft1712 Willowhurst Ln, Anna, TX 75409Sold
Nearby schools
GreatSchools rating
- 4/10Joe K Bryant Elementary SchoolGrades: PK-5Distance: 1.7 mi
- 4/10Slayter Creek MiddleGrades: 6-8Distance: 1.2 mi
- 5/10Anna High SchoolGrades: 9-12Distance: 0.7 mi
Schools provided by the listing agent
- Elementary: Joe K Bryant
- Middle: Slayter Creek
- High: Anna
- District: Anna ISD
Source: NTREIS. This data may not be complete. We recommend contacting the local school district to confirm school assignments for this home.
Get a cash offer in 3 minutes
Find out how much your home could sell for in as little as 3 minutes with a no-obligation cash offer.
Estimated market value
$488,300
Get a cash offer in 3 minutes
Find out how much your home could sell for in as little as 3 minutes with a no-obligation cash offer.
Estimated market value
$488,300
- Texas
- Collin County
- Anna
- 75409
- 1700 Ambergate Dr
