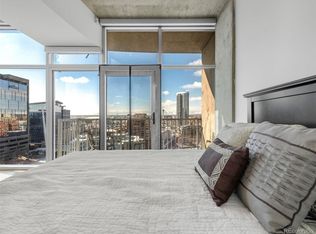
Stunning southwest-facing one-bedroom, one-bathroom condo offers panoramic park and mountain views that will take your breath away. The spacious, open-concept kitchen and living area offer endless design and furniture layout possibilities. New white oak hardwood floors, custom electric blinds, and an updated kitchen add a touch of luxury throughout. Enjoy year-round outdoor relaxation on your private covered balcony, which is ideal for sipping your morning coffee or unwinding after a busy day. As part of a full-amenity building, you'll enjoy services like a concierge at the staffed front desk, a sparkling pool, a movie room, multiple gathering and working areas, a cozy fire pit, and inviting gathering areas on the 8th floor. Stay fit and energized in the state-of-the-art fitness center, which offers a variety of classes, personal training sessions, pilates, weight training, cycle training, and groups, all included with your HOA dues. Located in the heart of Riverfront Park, this home takes you steps away from Commons Park, easy highway access, and the vibrant Union Station Neighborhood. With light rail, scenic trails, sporting venues, and a selection of top-notch restaurants all at your doorstep, you're truly in the center of it all. This is more than just a home—it's a lifestyle. Welcome to your new urban oasis!
Sold for $460,000
$460,000
1700 Bassett Street #409, Denver, CO 80202
1beds
874sqft
Condominium
Built in 2005
-- sqft lot
$447,300 Zestimate®
$526/sqft
$2,530 Estimated rent
Home value
$447,300
$420,000 - $479,000
$2,530/mo
Zestimate® history
Owner options
List your home for rent
$2,530/mo
Rent Zestimate®
Find your next renter with Zillow Rental Manager. Plus, with online applications, you can quickly screen prospective tenants – for free.
$2,530/mo
Rent Zestimate®
Refinance and save
$3,236/mo
Est. payment
Refinancing to a lower rate could help reduce your monthly payments and save thousands over the life of the loan.
$3,236/mo
Est. payment
Explore your selling options
Work with a Zillow partner agent
Leverage their expertise and Zillow's premium Showcase listings to get your home seen by more buyers.
Get startedList with your own agent
Get your home in front of millions of buyers by listing it on Zillow.
Learn how to do itSell it yourself
Take full control of how buyers see your home on Zillow by listing For Sale by Owner (FSBO).
List your homeWhat's special
Zillow last checked:
Listing updated:
Listed by:
Jonathan Loewenberg 303-800-5623,
Compass - Denver
Bought with:
Lorraine Grebenc, 40019257
Brokers Guild Homes
Source: REcolorado as distributed by MLS GRID,MLS#: 9760911
Facts & features
Interior
Bedrooms & bathrooms
- Bedrooms: 1
- Bathrooms: 1
- 3/4 bathrooms: 1
- Main level bathrooms: 1
- Main level bedrooms: 1
Bedroom
- Level: Main
- Area: 216 Square Feet
- Dimensions: 18 x 12
Bathroom
- Level: Main
- Area: 45 Square Feet
- Dimensions: 5 x 9
Dining room
- Level: Main
- Area: 120 Square Feet
- Dimensions: 10 x 12
Kitchen
- Level: Main
- Area: 240 Square Feet
- Dimensions: 15 x 16
Living room
- Level: Main
- Area: 168 Square Feet
- Dimensions: 12 x 14
Office
- Level: Main
- Area: 42 Square Feet
- Dimensions: 6 x 7
Heating
- Forced Air
Cooling
- Central Air
Appliances
- Included: Cooktop, Dishwasher, Disposal, Dryer, Freezer, Microwave, Oven, Refrigerator, Washer
- Laundry: In Unit
Features
- Ceiling Fan(s), Eat-in Kitchen, Granite Counters, Open Floorplan
- Flooring: Wood
- Windows: Double Pane Windows, Window Coverings
- Has basement: No
- Common walls with other units/homes: 2+ Common Walls
Interior area
- Total structure area: 874
- Total interior livable area: 874 sqft
- Finished area above ground: 874
Property
Parking
- Total spaces: 1
- Parking features: Garage - Attached
- Attached garage spaces: 1
Features
- Levels: One
- Stories: 1
- Exterior features: Balcony, Elevator, Fire Pit, Gas Grill
- Pool features: Outdoor Pool
- Has view: Yes
- View description: City, Mountain(s)
Lot
- Features: Master Planned, Near Public Transit, Open Space
Details
- Parcel number: 233221119
- Zoning: PUD
- Special conditions: Standard
Construction
Type & style
- Home type: Condo
- Architectural style: Urban Contemporary
- Property subtype: Condominium
- Attached to another structure: Yes
Materials
- Concrete, Frame, Steel Siding
- Roof: Composition
Condition
- Updated/Remodeled
- Year built: 2005
Utilities & green energy
- Sewer: Public Sewer
- Water: Public
Community & HOA
Community
- Security: 24 Hour Security, Carbon Monoxide Detector(s), Secured Garage/Parking, Security Entrance, Smoke Detector(s)
- Subdivision: Riverfront Park
HOA
- Has HOA: Yes
- Amenities included: Bike Maintenance Area, Bike Storage, Business Center, Clubhouse, Concierge, Dog/Pet Wash, Elevator(s), Fitness Center, Front Desk, Management, Park, Pool, Security, Storage
- Services included: Reserve Fund, Exterior Maintenance w/out Roof, Insurance, Maintenance Grounds, Maintenance Structure, On-Site Check In, Recycling, Security, Sewer, Snow Removal, Trash, Water
- HOA fee: $589 monthly
- HOA name: Glass House HOA
- HOA phone: 720-904-6904
Location
- Region: Denver
Financial & listing details
- Price per square foot: $526/sqft
- Tax assessed value: $460,100
- Annual tax amount: $2,340
- Date on market: 5/30/2025
- Listing terms: Cash,Conventional
- Exclusions: Sellers Personal Property
- Ownership: Individual
Price history
| Date | Event | Price |
|---|---|---|
| 8/11/2025 | Sold | $460,000-4%$526/sqft |
Source:  REcolorado as distributed by MLS GRID #9760911 Report a problem REcolorado as distributed by MLS GRID #9760911 Report a problem | ||
| 7/16/2025 | Pending sale | $479,000$548/sqft |
Source: REcolorado as distributed by MLS GRID #9760911 Report a problem | ||
| 7/4/2025 | Listed for sale | $479,000$548/sqft |
Source: REcolorado as distributed by MLS GRID #9760911 Report a problem | ||
| 6/7/2025 | Pending sale | $479,000$548/sqft |
Source: REcolorado as distributed by MLS GRID #9760911 Report a problem | ||
| 5/30/2025 | Listed for sale | $479,000-2%$548/sqft |
Source: REcolorado as distributed by MLS GRID #9760911 Report a problem | ||
| 5/24/2025 | Listing removed | $489,000$559/sqft |
Source:  IRES as distributed by MLS GRID #1031806 Report a problem IRES as distributed by MLS GRID #1031806 Report a problem | ||
| 4/24/2025 | Listed for sale | $489,000+37.4%$559/sqft |
Source: IRES as distributed by MLS GRID #1031806 Report a problem | ||
| 11/4/2024 | Listing removed | $2,252$3/sqft |
Source: Zillow Rentals Report a problem | ||
| 11/3/2024 | Listed for rent | $2,252$3/sqft |
Source: Zillow Rentals Report a problem | ||
| 1/13/2015 | Sold | $356,000-3.7%$407/sqft |
Source: Public Record Report a problem | ||
| 10/21/2014 | Listed for sale | $369,500+76.8%$423/sqft |
Source: Slifer Smith & Frampton Real Estate - Denver #6966053 Report a problem | ||
| 4/24/2007 | Sold | $209,000$239/sqft |
Source: Public Record Report a problem | ||
Public tax history
| Year | Property taxes | Tax assessment |
|---|---|---|
| 2024 | $2,293 -9.1% | $27,140 -9.9% |
| 2023 | $2,523 +3% | $30,110 +4.5% |
| 2022 | $2,450 +0.1% | $28,820 -2.8% |
| 2021 | $2,446 +2.6% | $29,650 -0.4% |
| 2020 | $2,384 -0.3% | $29,758 -0.7% |
| 2019 | $2,391 | $29,967 +9.5% |
| 2018 | $2,391 0% | $27,370 |
| 2017 | $2,392 -1.5% | $27,370 +5% |
| 2016 | $2,428 +6.8% | $26,070 |
| 2015 | $2,272 0% | $26,070 +13.6% |
| 2014 | $2,273 +10.1% | $22,940 |
| 2013 | $2,064 +12.1% | $22,940 +11.2% |
| 2012 | $1,842 -3.9% | $20,630 +1% |
| 2011 | $1,916 +7.9% | $20,430 -8.8% |
| 2009 | $1,776 -4.1% | $22,390 +34.6% |
| 2008 | $1,853 | $16,630 |
Find assessor info on the county website
Neighborhood: Union Station
Nearby homes
- $485,0001 bd1 ba705 sqft1700 Bassett St UNIT 1507, Denver, CO 80202Sold
- $555,0001 bd1 ba769 sqft1700 Bassett St UNIT 802, Denver, CO 80202Sold

- $1,225,0002 bd2 ba1.2k sqft1700 Bassett St UNIT 1901, Denver, CO 80202For Sale

- $755,0002 bd2 ba1.1k sqft1700 Bassett St UNIT 715, Denver, CO 80202Sold

- $529,0001 bd1 ba901 sqft1700 Bassett St UNIT 1302, Denver, CO 80202For Sale
- $905,0002 bd2 ba1.1k sqft1700 Bassett St UNIT 1413, Denver, CO 80202Sold
- $475,0001 bd1 ba690 sqft1700 Bassett St UNIT 1221, Denver, CO 80202Sold
- $439,3001 bd1 ba722 sqft1700 Bassett St UNIT 1819, Denver, CO 80202Off Market
Nearby schools
GreatSchools rating
- 2/10Greenlee Elementary SchoolGrades: PK-5Distance: 1.5 mi
- 2/10West Middle SchoolGrades: 6-8Distance: 1.8 mi
- 3/10West High SchoolGrades: 9-12Distance: 1.8 mi
Schools provided by the listing agent
- Elementary: Greenlee
- Middle: Strive Westwood
- High: West
- District: Denver 1
Source: REcolorado as distributed by MLS GRID. This data may not be complete. We recommend contacting the local school district to confirm school assignments for this home.
Get a cash offer in 3 minutes
Find out how much your home could sell for in as little as 3 minutes with a no-obligation cash offer.
Estimated market value
$447,300
Get a cash offer in 3 minutes
Find out how much your home could sell for in as little as 3 minutes with a no-obligation cash offer.
Estimated market value
$447,300
- Colorado
- Denver County
- Denver
- 80202
- Union Station
- 1700 Bassett Street Unit 409
Nearby cities
Nearby neighborhoods
Nearby zip codes
Other Denver Topics
