Introducing a warm contemporary residence in the heart of Belmont, perfectly positioned within walking distance to Belmont University, local cafés, boutique shopping, and a short stroll to the vibrancy of 12 South. Built in 2023, this single-level home blends refined design with effortless livability, offering a rare combination of modern amenities, privacy, and walkability.
Inside, tall ceilings and expansive custom Pella privacy windows create a bright, airy environment, enhanced by automatic blinds, custom draperies, and rich hardwood floors throughout. The generous primary suite serves as a true retreat, complete with a dedicated office, a spa-inspired ensuite with a wet area that includes a soaking tub and shower, double vanities, and a beautifully crafted custom walk-in closet.
The open main living spaces flow seamlessly to the outdoors, where a tranquil saltwater pool powered by Hayward equipment anchors the private backyard. This outdoor setting is ideal for relaxing, entertaining, or enjoying quiet mornings at home.
A chef-forward kitchen includes a Dacor 48-inch refrigerator, icemaker, water purifier, and premium finishes designed for both style and function. Additional features include a smart-home system, tankless hot water heater, and a two-car garage with loft storage for added convenience.
With three bedrooms, three and a half baths, and thoughtful design at every turn, this Belmont contemporary offers elevated one-level living in one of Nashville’s most treasured walkable neighborhoods.
Closed
Street View
Zestimate®
$1,525,000
1700 Bernard Ave, Nashville, TN 37212
3beds
2,612sqft
Single Family Residence, Residential
Built in 2023
6,969 Square Feet Lot
$1,525,000 Zestimate®
$584/sqft
$7,245 Estimated rent
Home value
$1,525,000
$1.45M - $1.60M
$7,245/mo
Zestimate® history
Owner options
List your home for rent
$7,245/mo
Rent Zestimate®
Find your next renter with Zillow Rental Manager. Plus, with online applications, you can quickly screen prospective tenants – for free.
$7,245/mo
Rent Zestimate®
Refinance and save
$8,901/mo
Est. payment
Refinancing to a lower rate could help reduce your monthly payments and save thousands over the life of the loan.
$8,901/mo
Est. payment
Explore your selling options
Work with a Zillow partner agent
Leverage their expertise and Zillow's premium Showcase listings to get your home seen by more buyers.
Get startedList with your own agent
Get your home in front of millions of buyers by listing it on Zillow.
Learn how to do itSell it yourself
Take full control of how buyers see your home on Zillow by listing For Sale by Owner (FSBO).
List your homeWhat's special
Zillow last checked:
Listing updated:
Listed by:
Erin Krueger 615-509-7166,
Compass Tennessee, LLC
Bought with:
Caroline Keenan, 347860
Compass Tennessee, LLC
Source: RealTracs MLS as distributed by MLS GRID,MLS#: 3128472
Facts & features
Interior
Bedrooms & bathrooms
- Bedrooms: 3
- Bathrooms: 4
- Full bathrooms: 3
- 1/2 bathrooms: 1
- Main level bedrooms: 3
Bedroom 1
- Features: Extra Large Closet
- Level: Extra Large Closet
- Area: 176 Square Feet
- Dimensions: 16x11
Bedroom 2
- Features: Bath
- Level: Bath
- Area: 168 Square Feet
- Dimensions: 14x12
Bedroom 3
- Features: Bath
- Level: Bath
- Area: 144 Square Feet
- Dimensions: 12x12
Primary bathroom
- Features: Double Vanity
- Level: Double Vanity
Dining room
- Features: Combination
- Level: Combination
- Area: 234 Square Feet
- Dimensions: 18x13
Kitchen
- Area: 252 Square Feet
- Dimensions: 21x12
Living room
- Features: Great Room
- Level: Great Room
- Area: 286 Square Feet
- Dimensions: 22x13
Other
- Features: Office
- Level: Office
- Area: 88 Square Feet
- Dimensions: 11x8
Heating
- Central, Natural Gas
Cooling
- Central Air, Electric
Appliances
- Included: Oven, Gas Range, Dishwasher, Disposal, Freezer, Microwave, Refrigerator, Stainless Steel Appliance(s), Water Purifier
- Laundry: Electric Dryer Hookup, Washer Hookup
Features
- Built-in Features, Ceiling Fan(s), Entrance Foyer, Extra Closets, High Ceilings, Open Floorplan, Smart Light(s), Smart Thermostat, Walk-In Closet(s), High Speed Internet, Kitchen Island
- Flooring: Wood, Tile
- Basement: None
- Number of fireplaces: 1
- Fireplace features: Gas, Great Room
Interior area
- Total structure area: 2,612
- Total interior livable area: 2,612 sqft
- Finished area above ground: 2,612
Property
Parking
- Total spaces: 2
- Parking features: Garage Door Opener, Attached
- Attached garage spaces: 2
Features
- Levels: One
- Stories: 1
- Patio & porch: Patio, Covered
Lot
- Size: 6,969 Square Feet
- Dimensions: 50 x 140
Details
- Parcel number: 10412027300
- Special conditions: Standard
Construction
Type & style
- Home type: SingleFamily
- Architectural style: Contemporary
- Property subtype: Single Family Residence, Residential
Materials
- Brick, Wood Siding
Condition
- New construction: No
- Year built: 2023
Utilities & green energy
- Sewer: Public Sewer
- Water: Public
- Utilities for property: Electricity Available, Natural Gas Available, Water Available
Community & HOA
Community
- Security: Security System, Smoke Detector(s), Smart Camera(s)/Recording
- Subdivision: Lenox Place
HOA
- Has HOA: No
Location
- Region: Nashville
Financial & listing details
- Price per square foot: $584/sqft
- Tax assessed value: $1,994,000
- Annual tax amount: $9,432
- Date on market: 2/11/2026
- Electric utility on property: Yes
Price history
| Date | Event | Price |
|---|---|---|
| 6/24/2026 | Sold | $1,525,000-4.6%$584/sqft |
Source:  RealTracs MLS as distributed by MLS GRID #3128472 Report a problem RealTracs MLS as distributed by MLS GRID #3128472 Report a problem | ||
| 6/2/2026 | Pending sale | $1,599,000$612/sqft |
Source: RealTracs MLS as distributed by MLS GRID #3128472 Report a problem | ||
| 5/21/2026 | Contingent | $1,599,000$612/sqft |
Source: RealTracs MLS as distributed by MLS GRID #3128472 Report a problem | ||
| 4/10/2026 | Price change | $1,599,000-5.7%$612/sqft |
Source: RealTracs MLS as distributed by MLS GRID #3128472 Report a problem | ||
| 2/12/2026 | Listed for sale | $1,695,000-0.9%$649/sqft |
Source: RealTracs MLS as distributed by MLS GRID #3128472 Report a problem | ||
| 11/26/2024 | Sold | $1,710,000-2.2%$655/sqft |
Source: Public Record Report a problem | ||
| 9/22/2024 | Price change | $1,749,000-2%$670/sqft |
Source: RealTracs MLS as distributed by MLS GRID #2657510 Report a problem | ||
| 9/11/2024 | Price change | $1,785,000-0.6%$683/sqft |
Source: RealTracs MLS as distributed by MLS GRID #2657510 Report a problem | ||
| 9/1/2024 | Listed for sale | $1,795,000-2.9%$687/sqft |
Source: RealTracs MLS as distributed by MLS GRID #2657510 Report a problem | ||
| 8/7/2024 | Listing removed | -- |
Source: My State MLS #11324069 Report a problem | ||
| 7/24/2024 | Price change | $1,849,000-2.1%$708/sqft |
Source: My State MLS #11324069 Report a problem | ||
| 7/17/2024 | Price change | $1,889,500-0.3%$723/sqft |
Source: RealTracs MLS as distributed by MLS GRID #2657510 Report a problem | ||
| 7/13/2024 | Listed for sale | $1,895,000$725/sqft |
Source: RealTracs MLS as distributed by MLS GRID #2657510 Report a problem | ||
| 6/26/2024 | Pending sale | $1,895,000$725/sqft |
Source: RealTracs MLS as distributed by MLS GRID #2657510 Report a problem | ||
| 6/19/2024 | Price change | $1,895,000-4.1%$725/sqft |
Source: RealTracs MLS as distributed by MLS GRID #2657510 Report a problem | ||
| 6/12/2024 | Price change | $1,975,000-1%$756/sqft |
Source: RealTracs MLS as distributed by MLS GRID #2657510 Report a problem | ||
| 5/21/2024 | Listed for sale | $1,995,000+259.5%$764/sqft |
Source: RealTracs MLS as distributed by MLS GRID #2657510 Report a problem | ||
| 8/31/2022 | Sold | $555,000-3.5%$212/sqft |
Source: Public Record Report a problem | ||
| 7/14/2022 | Pending sale | $575,000$220/sqft |
Source: RealTracs MLS as distributed by MLS GRID #2394313 Report a problem | ||
| 7/11/2022 | Price change | $575,000-4.2%$220/sqft |
Source: RealTracs MLS as distributed by MLS GRID #2394313 Report a problem | ||
| 6/6/2022 | Listed for sale | $600,000+363.3%$230/sqft |
Source: RealTracs MLS as distributed by MLS GRID #2394313 Report a problem | ||
| 8/28/2019 | Listing removed | $1,495$1/sqft |
Source: Village Property Management Report a problem | ||
| 8/21/2019 | Listed for rent | $1,495$1/sqft |
Source: Village Property Management Report a problem | ||
| 5/5/2018 | Listing removed | $1,495$1/sqft |
Source: Village Property Management Report a problem | ||
| 4/30/2018 | Listed for rent | $1,495+4.9%$1/sqft |
Source: Village Property Management Report a problem | ||
| 9/26/2017 | Listing removed | $1,425$1/sqft |
Source: Village Property Management Report a problem | ||
| 8/30/2017 | Listed for rent | $1,425$1/sqft |
Source: Village Property Management Report a problem | ||
| 1/28/2002 | Sold | $129,500+47.7%$50/sqft |
Source: Public Record Report a problem | ||
| 10/1/1997 | Sold | $87,700$34/sqft |
Source: Public Record Report a problem | ||
Public tax history
| Year | Property taxes | Tax assessment |
|---|---|---|
| 2025 | $14,028 +48.7% | $498,500 +72% |
| 2024 | $9,432 +314.1% | $289,850 +314.1% |
| 2023 | $2,278 -27.4% | $70,000 -27.4% |
| 2022 | $3,138 -1% | $96,450 |
| 2021 | $3,171 -16.5% | $96,450 +7.2% |
| 2020 | $3,797 +33.8% | $89,950 |
| 2019 | $2,838 | $89,950 |
| 2018 | $2,838 0% | $89,950 |
| 2017 | $2,838 | $89,950 +51.6% |
| 2016 | -- | $59,325 |
| 2015 | $2,679 | $59,325 |
| 2014 | $2,679 | $59,325 |
| 2013 | -- | $59,325 +1.3% |
| 2012 | -- | $58,550 |
| 2011 | -- | $58,550 |
| 2010 | -- | $58,550 |
| 2009 | -- | $58,550 +60.2% |
| 2008 | -- | $36,550 |
| 2007 | -- | $36,550 |
| 2006 | -- | -- |
| 2005 | -- | -- |
| 2004 | -- | -- |
| 2003 | -- | -- |
| 2002 | -- | -- |
| 2001 | -- | -- |
| 2000 | -- | -- |
Find assessor info on the county website
Neighborhood: Bellmont Hillsboro
Nearby homes
- $809,7002 bd1 ba1.5k sqft1702 Bernard Ave, Nashville, TN 37212Off Market

- $2,056,0004 bd5 ba3.7k sqft1704 Bernard Ave, Nashville, TN 37212Off Market
- $1,350,0004 bd4 ba1.9k sqft1701 Portland Ave #C, Nashville, TN 37212Sold
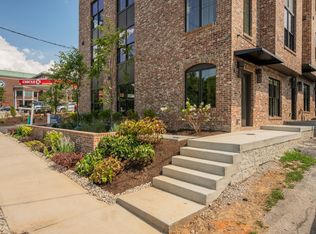
- $1,300,0004 bd4 ba1.9k sqft1701 Portland Ave #A, Nashville, TN 37212Sold
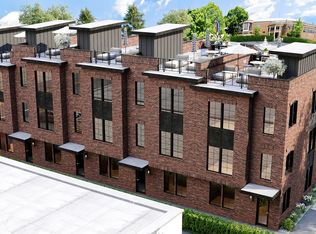
- $1,225,0004 bd4 ba1.9k sqft1701 Portland Ave #D, Nashville, TN 37212Sold
- $1,629,6008 bd4 ba3.2k sqft2005 Belmont Blvd, Nashville, TN 37212Off Market
- $1,147,4004 bd1 ba1.7k sqft2009 Belmont Blvd, Nashville, TN 37212Off Market
- $2,249,5002 bd-- ba5.6k sqft2011 Belmont Blvd, Nashville, TN 37212Off Market
Nearby schools
GreatSchools rating
- 7/10Eakin Elementary SchoolGrades: K-5Distance: 0.7 mi
- 8/10West End Middle SchoolGrades: 6-8Distance: 1.6 mi
- 6/10Hillsboro High SchoolGrades: 9-12Distance: 2 mi
Schools provided by the listing agent
- Elementary: Eakin Elementary
- Middle: West End Middle School
- High: Hillsboro Comp High School
Source: RealTracs MLS as distributed by MLS GRID. This data may not be complete. We recommend contacting the local school district to confirm school assignments for this home.
Get a cash offer in 3 minutes
Find out how much your home could sell for in as little as 3 minutes with a no-obligation cash offer.
Estimated market value
$1,525,000
Get a cash offer in 3 minutes
Find out how much your home could sell for in as little as 3 minutes with a no-obligation cash offer.
Estimated market value
$1,525,000
- Tennessee
- Davidson County
- Nashville
- 37212
- Bellmont Hillsboro
- 1700 Bernard Ave
Nearby cities
Nearby neighborhoods
Nearby zip codes
Other Nashville Topics
