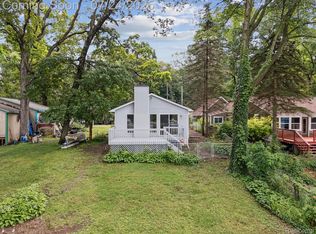
Just a few months left to enjoy the perfect summer oasis! This quaint Clark Lake ranch is boasting with character throughout. This home's highlights include updated kitchen with granite countertops, stainless appliances & open area for large dining table & inside entertaining. Large Primary bedroom fits king size bed & practical floor to ceiling wardrobe! Enjoy stunning lake views from enclosed front porch with ample space for murphy & day bed which accommodates everyone for big gatherings at the lake. Half bath doubles as a laundry room & mechanical room has plenty of storage for coats, shoes, etc. Large 2 car garage features an attic for additional storage & kiln room which could be converted back to actual living space. Head outside to the recently stained decks & shed for all your lake toys. New water softener. This is a highly desirable neighborhood & great location close to Brighton & Howell. Don't wait, schedule your tour today! This home was primarily used as a cottage and does need some TLC. Bring your vision & this can become a favorite summer lake spot or year round home. Price reflects updates needed. CASH ONLY. BEING SOLD "AS IS".
Accepting backups
Price cut: $49.9K (8/6)
$250,000
1700 Clark Lake Rd, Brighton, MI 48114
1beds
913sqft
Single Family Residence
Built in 1930
6,098 Square Feet Lot
$-- Zestimate®
$274/sqft
$-- HOA
What's special
- 54 days
- 5,482
- 471
Zillow last checked:
Listing updated:
Listed by:
Brianna Hamilton 248-345-0517,
Team Hamilton Real Estate 248-345-6780,
Darlene Hamilton 248-345-6780,
Team Hamilton Real Estate
Source: Realcomp II,MLS#: 20261054337
Facts & features
Interior
Bedrooms & bathrooms
- Bedrooms: 1
- Bathrooms: 2
- Full bathrooms: 1
- 1/2 bathrooms: 1
Primary bedroom
- Level: Entry
- Area: 120
- Dimensions: 12 X 10
Other
- Level: Entry
- Area: 48
- Dimensions: 8 X 6
Other
- Level: Entry
- Area: 48
- Dimensions: 6 X 8
Dining room
- Level: Entry
- Area: 99
- Dimensions: 9 X 11
Flex room
- Level: Entry
- Area: 90
- Dimensions: 9 X 10
Other
- Level: Entry
- Area: 114
- Dimensions: 6 X 19
Kitchen
- Level: Entry
- Area: 112
- Dimensions: 8 X 14
Living room
- Level: Entry
- Area: 132
- Dimensions: 12 X 11
Other
- Level: Entry
- Area: 98
- Dimensions: 14 X 7
Other
- Level: Entry
- Area: 49
- Dimensions: 7 X 7
Heating
- Electric, Other Heating Source
Cooling
- Wall Units
Appliances
- Included: Dishwasher, Disposal, Dryer, Free Standing Electric Range, Free Standing Refrigerator, Microwave, Washer
Features
- Has basement: No
- Has fireplace: No
Interior area
- Total interior livable area: 913 sqft
- Finished area above ground: 913
Property
Parking
- Total spaces: 2
- Parking features: Two Car Garage, Attached, Garage Faces Front
- Attached garage spaces: 2
Features
- Levels: One
- Stories: 1
- Entry location: GroundLevel
- Patio & porch: Covered, Deck, Porch
- Pool features: None
- Fencing: Fencing Allowed
- On waterfront: Yes
- Waterfront features: Lake Front
- Body of water: Clark Lake
Lot
- Size: 6,098 Square Feet
- Dimensions: 41 x 148
Details
- Parcel number: 1207301032
- Special conditions: Short Sale No,Standard
Construction
Type & style
- Home type: SingleFamily
- Architectural style: Ranch
- Property subtype: Single Family Residence
Materials
- Wood Siding
- Foundation: Crawl Space
- Roof: Asphalt
Condition
- New construction: No
- Year built: 1930
Utilities & green energy
- Sewer: Septic Tank
- Water: Well
- Utilities for property: Above Ground Utilities
Community & HOA
Community
- Subdivision: CLARK LAKE PARK - BRIGHTON
HOA
- Has HOA: No
Location
- Region: Brighton
Financial & listing details
- Price per square foot: $274/sqft
- Tax assessed value: $95,249
- Annual tax amount: $3,958
- Date on market: 7/15/2026
- Cumulative days on market: 54 days
- Listing agreement: Exclusive Right To Sell
- Listing terms: Cash
Estimated market value
Not available
Estimated sales range
Not available
$1,434/mo
Price history
| Date | Event | Price |
|---|---|---|
| 8/6/2026 | Price change | $250,000-16.6%$274/sqft |
Source:  Realcomp II #20261054337 Report a problem Realcomp II #20261054337 Report a problem | ||
| 7/15/2026 | Listed for sale | $299,900+66.6%$328/sqft |
Source: Realcomp II #20261054337 Report a problem | ||
| 8/17/2017 | Sold | $180,000-16.3%$197/sqft |
Source: Public Record Report a problem | ||
| 7/18/2017 | Pending sale | $215,000$235/sqft |
Source: CENTURY 21 Lady of the Lakes #217053388 Report a problem | ||
| 7/11/2017 | Listed for sale | $215,000$235/sqft |
Source: CENTURY 21 Lady of the Lakes #217053388 Report a problem | ||
| 6/26/2017 | Pending sale | $215,000$235/sqft |
Source: CENTURY 21 Lady of the Lakes #217053388 Report a problem | ||
| 6/22/2017 | Listed for sale | $215,000+571.9%$235/sqft |
Source: Century 21 Lady Of The Lakes #217053388 Report a problem | ||
| 6/28/2010 | Sold | $32,000-8.3%$35/sqft |
Source:  MiRealSource #941421 Report a problem MiRealSource #941421 Report a problem | ||
| 6/5/2010 | Price change | $34,900-12.5%$38/sqft |
Source: RE/MAX CLASSIC #210027781 Report a problem | ||
| 5/7/2010 | Price change | $39,900-20%$44/sqft |
Source: RE/MAX CLASSIC #210027781 Report a problem | ||
| 4/7/2010 | Price change | $49,900-23.1%$55/sqft |
Source: RE/MAX Classic #210027781 Report a problem | ||
| 3/13/2010 | Listed for sale | $64,900-63.5%$71/sqft |
Source: RE/MAX Classic of Michigan #30766530 Report a problem | ||
| 1/13/2010 | Sold | $177,682+15.7%$195/sqft |
Source: Public Record Report a problem | ||
| 7/9/2004 | Sold | $153,600$168/sqft |
Source: Public Record Report a problem | ||
Public tax history
| Year | Property taxes | Tax assessment |
|---|---|---|
| 2026 | $3,957 +2.9% | $116,100 +2.3% |
| 2025 | $3,847 +4.7% | $113,500 +4.8% |
| 2024 | $3,674 +4.8% | $108,300 +6.2% |
| 2023 | $3,505 +4.9% | $102,000 +5% |
| 2022 | $3,342 | $97,100 +11.2% |
| 2021 | -- | $87,300 +10.5% |
| 2020 | -- | $79,000 +25.6% |
| 2019 | $1,938 +183.9% | $62,900 -14% |
| 2018 | $683 -24.7% | $73,100 +16.2% |
| 2017 | $906 | $62,900 +1.8% |
| 2016 | $906 | $61,800 +11.8% |
| 2014 | $906 -47.6% | $55,270 -4.2% |
| 2012 | $1,731 | $57,670 -6.3% |
| 2010 | -- | $61,524 -8.4% |
| 2009 | -- | $67,168 -7.8% |
| 2008 | -- | $72,856 -2.5% |
| 2007 | $855 +12.6% | $74,738 -4.7% |
| 2006 | $759 +12.7% | $78,390 +37.3% |
| 2005 | $674 -3.4% | $57,093 +3.1% |
| 2003 | $697 | $55,399 |
| 2002 | -- | -- |
| 2001 | -- | -- |
| 2000 | $617 | $51,388 |
Find assessor info on the county website
Monthly payment
Est. payment
Payment breakdown
Explore the cost of this home by adjusting the details. Changes won't be saved.Climate risks
Neighborhood: 48114
Similar homes
- $325,0003 bd2 ba1.1k sqft9648 Hyne Rd, Brighton, MI 48114For Sale

 MLS ID #20261057291, Joel Schmidt, Realty Concierge Group. Realcomp II
 - $275,0003 bd2 ba1k sqft5250 Van Winkle St, Brighton, MI 48116For Sale
 MLS ID #20261074168, Krista Davies, Avera Realty. Realcomp II
 - $250,0003 bd2 ba1.2k sqft1430 3rd Ave, Howell, MI 48843For Sale
 MLS ID #1950639, KATHY MCLEAN. NGLRMLS
 - $324,9003 bd2 ba1.2k sqft3980 Ben Hur Dr, Brighton, MI 48114For Sale
 MLS ID #20261073694, Lauriel Pardo, RE/MAX Classic. Realcomp II
 - $247,0002 bd1 ba800 sqft8514 Portage Lake Blvd, Pinckney, MI 48169For Sale
 MLS ID #26050303, Nicolas Lutton, The Charles Reinhart Company. MichRIC
 - $225,0003 bd2 ba1.1k sqft9661 Townley Rd, Fenton, MI 48430For SaleMLS ID #20261059515, Daniel J Callan, RE/MAX Platinum-Hartland. Realcomp II
- $269,9002 bd2 ba1.3k sqft4357 Deeside Dr, Brighton, MI 48116For SaleMLS ID #20261071526, Dylan Tent, Signature Sotheby's International Realty Nvl. Realcomp II
- $259,9002 bd1 ba906 sqft3057 Hillside Dr, Milford, MI 48380For SaleMLS ID #20261041262, CJ Bratta, The Virtual Realty Group. Realcomp II
- $275,0003 bd1 ba1.1k sqft230 S National St, Howell, MI 48843For SaleMLS ID #26049011, Alexis Sprankle, House Of May. MichRIC
- $299,0003 bd1 ba960 sqft5433 Leland St, Brighton, MI 48116For SaleMLS ID #20261055306, Joel Schmidt, Realty Concierge Group. Realcomp II
- $249,8002 bd2 ba1k sqft412 Dorothy St, South Lyon, MI 48178For SaleMLS ID #20261070935, Marygrace Liparoto, RE/MAX Home Sale Services. Realcomp II
- $299,9003 bd2 ba1.1k sqft420 Montclair Ln, Howell, MI 48843For SaleMLS ID #20261075279, Gavin Almeida, The Brand Real Estate. Realcomp II
- $209,9003 bd2 ba1.2k sqft5901 Felske Dr, Brighton, MI 48116For SaleMLS ID #20261064175, Brian Evans, Community Choice Realty Associates, LLC. Realcomp II
- $218,0004 bd1 ba1.1k sqft11180 Dunham Rd, Hartland, MI 48353For SaleMLS ID #20261064384, Mary S England, England Real Estate Company. Realcomp II
- $265,0004 bd1 ba952 sqft2095 Qualla Ave, Wixom, MI 48393For SaleMLS ID #20261074636, Todd Craft, City Life Realty, PC. Realcomp II
- $264,9002 bd2 ba954 sqft2710 Lakeridge Ave, Wixom, MI 48393For SaleMLS ID #20261074793, Amber J Hawthorne, Coldwell Banker Town & Country. Realcomp II
- $199,9001 bd1 ba795 sqft1382 Elmhurst Dr, Howell, MI 48843For SaleMLS ID #20261052147, Scott Griffith, Griffith Realty. Realcomp II
- $199,9001 bd1 ba625 sqft6550 Linville Dr, Brighton, MI 48116For SaleMLS ID #20261074453, Sandra Walus, Coldwell Banker Town & Country. Realcomp II
- $278,5001 bd1 ba922 sqft1821 Maxfield Rd, Hartland, MI 48353For SaleMLS ID #20261071152, Gary Spisz Jr, KW Realty Livingston. Realcomp II
