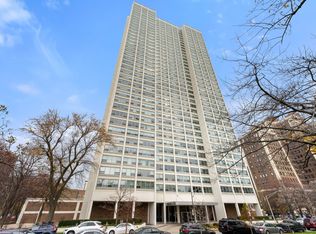
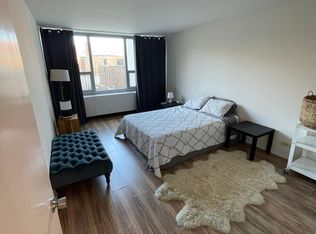
Bright & spacious completely remodeled north facing two bed/two bath on high floor with spectacular views of Chicago skyline and Lake Michigan. Two one-bedroom units have been combined offering significantly more square footage than a typical 2-bedroom unit in the building and allowing for a split bedroom floorplan, each with their own bathroom. Stunning open kitchen features quartz counter tops, custom cabinetry, Arabesque tile backsplash, SS appliances including 36" Bosch induction cooktop and convection oven, large island with breakfast bar & recessed lighting, and dry bar with wine refrigerator. Both bathrooms have been completely remodeled. Primary bathroom features a large walk-in shower with custom glass shower door & body sprays. Lots of closet space including two hall closets & a professionally organized walk-in closet in the primary bedroom. New lighting throughout, porcelain tile floors, hardwood floors in both bedrooms, custom window treatments & five panel solid wood doors. Windows were recently replaced with new double pane windows! Full amenity building features rooftop sundeck & party room, exercise room, 24-hour door person, laundry room, bike storage, dry cleaners, receiving room and on-site property manager/engineer. Amazing Hyde Park location is close to Lake, University of Chicago campus, Museum of Science & Industry, shopping, restaurants, transportation & parks. One attached garage parking space & 2 storage lockers included! Furniture can also be included. Pet friendly building. Rentals are currently allowed.
Closed
$367,500
1700 E 56th St #170405, Chicago, IL 60637
2beds
--sqft
Condominium, Single Family Residence
Built in 1968
-- sqft lot
$348,400 Zestimate®
$--/sqft
$2,049 Estimated rent
Home value
$348,400
$321,000 - $369,000
$2,049/mo
Zestimate® history
Owner options
List your home for rent
$2,049/mo
Rent Zestimate®
Find your next renter with Zillow Rental Manager. Plus, with online applications, you can quickly screen prospective tenants – for free.
$2,049/mo
Rent Zestimate®
Refinance and save
$4,073/mo
Est. payment
Refinancing to a lower rate could help reduce your monthly payments and save thousands over the life of the loan.
$4,073/mo
Est. payment
Explore your selling options
Work with a Zillow partner agent
Leverage their expertise and Zillow's premium Showcase listings to get your home seen by more buyers.
Get startedList with your own agent
Get your home in front of millions of buyers by listing it on Zillow.
Learn how to do itSell it yourself
Take full control of how buyers see your home on Zillow by listing For Sale by Owner (FSBO).
List your homeWhat's special
Lake michiganLarge islandPrimary bathroomUniversity of chicago campusBreakfast barMuseum of scienceParty room
Zillow last checked:
Listing updated:
Listed by:
Michael J Frank, GRI 773-251-8963,
Keller Williams Preferred Realty,
James J Frank 630-212-8322,
Keller Williams Preferred Realty
Bought with:
Rita McCarthy
Coldwell Banker Realty
Source: MRED as distributed by MLS GRID,MLS#: 11811027
Facts & features
Interior
Bedrooms & bathrooms
- Bedrooms: 2
- Bathrooms: 2
- Full bathrooms: 2
Rooms
- Room types: Foyer, Walk In Closet
Primary bedroom
- Features: Flooring (Hardwood), Bathroom (Full)
- Level: Main
- Area: 231 Square Feet
- Dimensions: 21X11
Bedroom 2
- Features: Flooring (Hardwood)
- Level: Main
- Area: 198 Square Feet
- Dimensions: 18X11
Dining room
- Features: Flooring (Porcelain Tile)
- Level: Main
- Area: 170 Square Feet
- Dimensions: 17X10
Foyer
- Features: Flooring (Porcelain Tile)
- Level: Main
- Area: 32 Square Feet
- Dimensions: 8X4
Kitchen
- Features: Kitchen (Eating Area-Breakfast Bar), Flooring (Porcelain Tile)
- Level: Main
- Area: 200 Square Feet
- Dimensions: 20X10
Living room
- Features: Flooring (Porcelain Tile)
- Level: Main
- Area: 400 Square Feet
- Dimensions: 20X20
Walk in closet
- Features: Flooring (Hardwood)
- Level: Main
- Area: 48 Square Feet
- Dimensions: 8X6
Heating
- Forced Air, Indv Controls, Zoned
Cooling
- Central Air, Zoned
Appliances
- Included: Range, Microwave, Dishwasher, Refrigerator, Stainless Steel Appliance(s), Wine Refrigerator, Cooktop, Oven
Features
- Walk-In Closet(s), Open Floorplan, Separate Dining Room
- Basement: None
Interior area
- Total structure area: 0
Property
Parking
- Total spaces: 1
- Parking features: On Site, Garage Owned, Attached, Garage
- Attached garage spaces: 1
Accessibility
- Accessibility features: No Disability Access
Features
- Patio & porch: Roof Deck, Deck
Details
- Additional parcels included: 20131020291144
- Parcel number: 20131020291143
- Special conditions: None
Construction
Type & style
- Home type: Condo
- Property subtype: Condominium, Single Family Residence
Materials
- Brick
Condition
- New construction: No
- Year built: 1968
- Major remodel year: 2017
Utilities & green energy
- Electric: Circuit Breakers
- Sewer: Public Sewer
- Water: Lake Michigan, Public
Community & HOA
HOA
- Has HOA: Yes
- Amenities included: Bike Room/Bike Trails, Coin Laundry, Elevator(s), Exercise Room, Storage, On Site Manager/Engineer, Party Room, Sundeck, Receiving Room, Security Door Lock(s), Service Elevator(s)
- Services included: Heat, Air Conditioning, Water, Parking, Insurance, Doorman, Cable TV, Exercise Facilities, Exterior Maintenance, Lawn Care, Scavenger, Snow Removal, Internet
- HOA fee: $1,443 monthly
Location
- Region: Chicago
Financial & listing details
- Annual tax amount: $5,305
- Date on market: 6/17/2023
- Listing terms: Cash
- Ownership: Condo
Price history
| Date | Event | Price |
|---|---|---|
| 10/9/2023 | Sold | $367,500 |
Source:  MRED as distributed by MLS GRID #11811027 Report a problem MRED as distributed by MLS GRID #11811027 Report a problem | ||
| 9/6/2023 | Contingent | $367,500 |
Source: MRED as distributed by MLS GRID #11811027 Report a problem | ||
| 8/30/2023 | Listed for sale | $367,500 |
Source: MRED as distributed by MLS GRID #11811027 Report a problem | ||
| 7/12/2023 | Contingent | $367,500 |
Source: MRED as distributed by MLS GRID #11811027 Report a problem | ||
| 7/8/2023 | Listed for sale | $367,500 |
Source: MRED as distributed by MLS GRID #11811027 Report a problem | ||
| 6/25/2023 | Contingent | $367,500 |
Source: MRED as distributed by MLS GRID #11811027 Report a problem | ||
| 6/17/2023 | Listed for sale | $367,500+162.5% |
Source: MRED as distributed by MLS GRID #11811027 Report a problem | ||
| 1/31/2017 | Sold | $140,000 |
Source: MRED as distributed by MLS GRID #09267026 Report a problem | ||
Public tax history
Tax history is unavailable.
Neighborhood: Hyde Park
Nearby homes
- $320,0003 bd3 ba1.7k sqft1700 E 56th St APT 301, Chicago, IL 60637Sold
- $171,8001 bd1 ba790 sqft1700 E 56th St APT 304, Chicago, IL 60637Off Market

- $157,8001 bd1 ba756 sqft1700 E 56th St APT 305, Chicago, IL 60637Off Market
- $135,800-- bd-- ba-- sqft1700 E 56th St APT 306, Chicago, IL 60637Off Market
- $193,700-- bd1 ba550 sqft1700 E 56th St APT 307, Chicago, IL 60637Off Market
- $246,100-- bd-- ba-- sqft1700 E 56th St APT 308, Chicago, IL 60637Off Market
- $235,900-- bd-- ba-- sqft1700 E 56th St APT 309, Chicago, IL 60637Off Market
- $159,5001 bd1 ba800 sqft1700 E 56th St APT 310, Chicago, IL 60637Sold
- $331,4003 bd3 ba1.7k sqft1700 E 56th St APT 401, Chicago, IL 60637Off Market
Nearby schools
GreatSchools rating
- 4/10Harte Elementary SchoolGrades: PK-8Distance: 0.2 mi
- 7/10Kenwood Academy High SchoolGrades: 7-12Distance: 0.7 mi
Schools provided by the listing agent
- District: 299
Source: MRED as distributed by MLS GRID. This data may not be complete. We recommend contacting the local school district to confirm school assignments for this home.
Get a cash offer in 3 minutes
Find out how much your home could sell for in as little as 3 minutes with a no-obligation cash offer.
Estimated market value
$348,400
Get a cash offer in 3 minutes
Find out how much your home could sell for in as little as 3 minutes with a no-obligation cash offer.
Estimated market value
$348,400
- Illinois
- Cook County
- Chicago
- 60637
- Hyde Park
- 1700 E 56th St Unit 170405
Nearby cities
Nearby neighborhoods
Nearby zip codes
Other Chicago Topics
