Skip main navigation
Closed
  • $369,000

    1700 E 56th St APT 1001, Chicago, IL 60637

    3beds
    1,648sqft
    Condominium, Single Family Residence
    Built in 1968
    -- sqft lot
    $399,500 Zestimate®
    $224/sqft
    $3,890 Estimated rent

    Home value

    $399,500

    $372,000 - $427,000

    $3,890/mo

    Zestimate® history
    Loading
    Loading...

    Owner options

    List your home for rent

    $3,890/mo

    Rent Zestimate®

    Find your next renter with Zillow Rental Manager. Plus, with online applications, you can quickly screen prospective tenants – for free.

    Learn more

    $3,890/mo

    Rent Zestimate®

    Refinance and save

    $4,107/mo

    Est. payment

    Refinancing to a lower rate could help reduce your monthly payments and save thousands over the life of the loan.

    See today's rates

    $4,107/mo

    Est. payment

    Explore your selling options

    Work with a Zillow partner agent

    Leverage their expertise and Zillow's premium Showcase listings to get your home seen by more buyers.

    Get started

    List with your own agent

    Get your home in front of millions of buyers by listing it on Zillow.

    Learn how to do it

    Sell it yourself

    Take full control of how buyers see your home on Zillow by listing For Sale by Owner (FSBO).

    List your home

    What's special

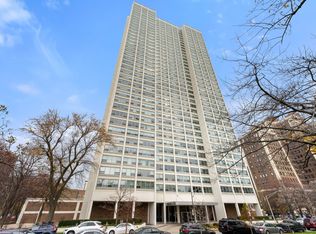

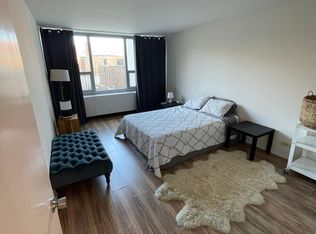
    Pristine southeast corner unit at the 1700 building with spectacular views of the lake, Griffin Museum of Science and Industry and Jackson Park. This is a bright and comfortably sized condo with three spacious bedrooms, two of which have en suite bathrooms. The building offers 24/7 door staff, on site property manager, on site engineer, bike room, package receiving room, heated garage parking, fitness center, laundry room, lending library, penthouse hospitality room, roof-top sun deck and storage lockers. Recent upgrades include the installation of two EV charging stations (4 cars) in the attached garage and the current remodeling of the hallways. The monthly assessment also covers heat, air conditioning and cable. One parking right is included. The 57th St. beach and lakefront walking/bike trails can be accessed via a pedestrian underpass two blocks away. Access to the #6, #28 and #55 bus is at the corner of 56th St. and South Hyde Park Bld., while the Metra is located a bit farther west at Lake Park and 55th St. The 55th St. shopping center, home to a soon-to-open French bakery (La Boulangerie), Trader Joe's, Ace Hardware and Walgreens, is located one block south and two blocks west. This is an ideal location for walkers, cyclists, park and lake enthusiasts alike.

    Zillow last checked:

    Listing updated:

    Listing courtesy of:

    Marie Levesque 312-320-0821,

    Compass

    Bought with:

    Robert Sullivan

    Berkshire Hathaway HomeServices Chicago

    Source: MRED as distributed by MLS GRID,MLS#: 12057320MLS Logo

    Facts & features

    Interior

    Bedrooms & bathrooms
    • Bedrooms: 3
    • Bathrooms: 3
    • Full bathrooms: 3
    Primary bedroom
    • Features: Flooring (Carpet), Window Treatments (Blinds), Bathroom (Full)
    • Level: Main
    • Area: 210 Square Feet
    • Dimensions: 15X14
    Bedroom 2
    • Features: Flooring (Carpet), Window Treatments (Blinds)
    • Level: Main
    • Area: 198 Square Feet
    • Dimensions: 18X11
    Bedroom 3
    • Features: Flooring (Carpet)
    • Level: Main
    • Area: 143 Square Feet
    • Dimensions: 13X11
    Dining room
    • Features: Flooring (Carpet), Window Treatments (Blinds)
    • Level: Main
    • Area: 96 Square Feet
    • Dimensions: 12X8
    Foyer
    • Features: Flooring (Parquet)
    • Level: Main
    • Area: 88 Square Feet
    • Dimensions: 22X4
    Kitchen
    • Features: Kitchen (Galley), Flooring (Porcelain Tile)
    • Level: Main
    • Area: 80 Square Feet
    • Dimensions: 10X8
    Living room
    • Features: Flooring (Carpet), Window Treatments (Blinds)
    • Level: Main
    • Area: 323 Square Feet
    • Dimensions: 19X17
    Walk in closet
    • Features: Flooring (Carpet)
    • Level: Main
    • Area: 35 Square Feet
    • Dimensions: 7X5
    Heating
    • Natural Gas
    Cooling
    • Central Air
    Appliances
    • Included: Range, Microwave, Dishwasher, Refrigerator, Water Purifier, Electric Oven
    • Laundry: Common Area
    Features
    • Walk-In Closet(s), Open Floorplan
    • Flooring: Wood
    • Windows: Screens
    • Basement: None
    • Common walls with other units/homes: End Unit
    Interior area
    • Total structure area: 0
    • Total interior livable area: 1,648 sqft

    Property

    Parking
    • Total spaces: 1
    • Parking features: Concrete, Circular Driveway, Garage Door Opener, Heated Garage, On Site, Garage Owned, Attached, Garage
    • Attached garage spaces: 1
    • Has uncovered spaces: Yes
    Accessibility
    • Accessibility features: No Disability Access
    Features
    • Patio & porch: Roof Deck, Deck
    • Has view: Yes
    • View description: Water
    • Has water view: Yes
    • Water view: Water
    • Waterfront features: Lake Front
    Lot
    • Features: Common Grounds, Corner Lot
    Details
    • Parcel number: 20131020291070
    • Special conditions: None

    Construction

    Type & style
    • Home type: Condo
    • Property subtype: Condominium, Single Family Residence
    Materials
    • Concrete
    Condition
    • New construction: No
    • Year built: 1968

    Utilities & green energy

    • Electric: Fuses
    • Sewer: Public Sewer
    • Water: Lake Michigan, Public

    Community & neighborhood

    Security
    • Security features: Carbon Monoxide Detector(s)
    Community
    • Community features: Park
    Location
    • Region: Chicago

    HOA & financial

    HOA
    • Has HOA: Yes
    • HOA fee: $1,502 monthly
    • Amenities included: Bike Room/Bike Trails, Door Person, Coin Laundry, Elevator(s), Exercise Room, Storage, On Site Manager/Engineer, Party Room, Sundeck, Receiving Room, Service Elevator(s)
    • Services included: Heat, Air Conditioning, Water, Parking, Insurance, Doorman, Cable TV, Exercise Facilities, Exterior Maintenance, Lawn Care, Scavenger, Snow Removal

    Other

    Other facts
    • Listing terms: Cash
    • Ownership: Condo

    Price history

    DateEventPrice
    7/1/2024Sold$369,000$224/sqft
    Source: MRED as distributed by MLS GRID #12057320 Report a problem
    6/25/2024Pending sale$369,000$224/sqft
    Source: MRED as distributed by MLS GRID #12057320 Report a problem
    5/29/2024Contingent$369,000$224/sqft
    Source: MRED as distributed by MLS GRID #12057320 Report a problem
    5/19/2024Listed for sale$369,000+8.8%$224/sqft
    Source: MRED as distributed by MLS GRID #12057320 Report a problem
    4/24/2015Listing removed$339,000$206/sqft
    Source: MetroPro Realty LLC #08593872 Report a problem
    8/31/2014Listed for sale$339,000$206/sqft
    Source: MetroPro Realty LLC #08593872 Report a problem
    7/3/2014Listing removed$339,000$206/sqft
    Source: MetroPro Realty LLC #08593872 Report a problem
    6/4/2014Price change$339,000-7.1%$206/sqft
    Source: MetroPro Realty LLC #08593872 Report a problem
    5/8/2014Listed for sale$365,000+17.7%$221/sqft
    Source: Metro Pro Realty #08593872 Report a problem
    12/5/2003Sold$310,000+125.5%$188/sqft
    Source: Public Record Report a problem
    10/17/1994Sold$137,500$83/sqft
    Source: Public Record Report a problem

    Public tax history

    YearProperty taxesTax assessment
    2024-- $31,666 +12.5%
    2023$5,959 +2.9%$28,141
    2022$5,788 +2.3%$28,141
    2021$5,659 +30.3%$28,141 +44.4%
    2020$4,342 +1.8%$19,489 -8.2%
    2019$4,265 +21.3%$21,229
    2018$3,515 -1.5%$21,229 +6.4%
    2017$3,569 +2.1%$19,956
    2016$3,497 +10.1%$19,956
    2015$3,176 -3.6%$19,956 -1.8%
    2014$3,295 +2.4%$20,327
    2013$3,219 +0.6%$20,327
    2012$3,200 -10.5%$20,327 -15.6%
    2011$3,574 +3%$24,073 -8%
    2010$3,470 +10%$26,171
    2009$3,156 +3.5%$26,171 -6.5%
    2008$3,050 +7.3%$27,976
    2007$2,843 +0.8%$27,976 -3.2%
    2006$2,821 -5.1%$28,907 +23.8%
    2005$2,974 +1.9%$23,355
    2004$2,919 +4.5%$23,355
    2003$2,794 -5.4%$23,355 +27.9%
    2002$2,954 +12.8%$18,264
    2001$2,618 +6%$18,264
    2000$2,470 +0.1%$18,264 +14.4%
    1999$2,467 $15,969

    Find assessor info on the county website

    Neighborhood: Hyde Park

    Nearby schools

    GreatSchools rating
    Schools provided by the listing agent
    • Elementary: Bret Harte Elementary School
    • Middle: Bret Harte Elementary School
    • High: Kenwood Academy High School
    • District: 299

    Source: MRED as distributed by MLS GRID. This data may not be complete. We recommend contacting the local school district to confirm school assignments for this home.

    Get a cash offer in 3 minutes
    Find out how much your home could sell for in as little as 3 minutes with a no-obligation cash offer.
    Estimated market value
    $399,500
    Get a cash offer in 3 minutes
    Find out how much your home could sell for in as little as 3 minutes with a no-obligation cash offer.
    Estimated market value
    $399,500