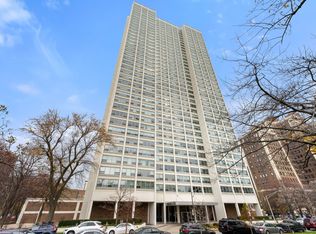

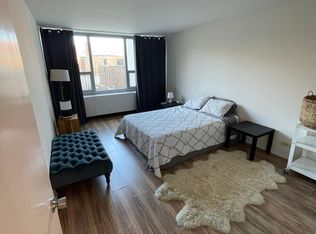
Stunning total renovation of this 3BR/3BA corner unit that was made to be totally wheelchair accessible as well as being sleek and beautiful. Each room has a wall of windows overlooking Chicago's storied past from the 25th floor: the Lake, the Museum of Science and Industry, the Jackson Park Lagoons and now a direct view of the soon-to-open Barack Obama Center. Gray porcelain tile wends its way throughout the unit's floors with no thresholds to block the way. The kitchen has gray wood custom cabinets with large drawers below, a slide out spice cabinet, glass fronted cabinets to show off your prettiest things and high end stainless steel appliances. The bathrooms are beautifully tiled. The hall bath has a roll-in shower stall, glass door and easy to reach controls and sprayers for a comfortable seated shower experience. The other two bathrooms are ensuite with tub/shower combinations with glass doors and tiles to the ceilings. Each bedroom in this condo has generous proportions, but the primary bedroom at 18'3 x 11'6 with 4 large windows looking out to the sky, the parks and the museums has room for the biggest of bedroom furniture. The large walk-in closet has been outfitted with closet organizers to optimize the space. The sellers will be paying off the last of the special assessment that paid to replace all the windows in the unit. The new windows have rolling shades throughout. 1700 East 56th St. Condominiums has been a favorite building since it opened in the late 1960's. It still retains it modernist mid-century feel. Its location so close to both Lake Michigan and the University of Chicago makes it equally attractive to the academics walking or biking to campus and to the runners who leave the building in the early morning to jog under DuSable LSD at the underpass a block away and down the Lakefront Path to enjoy the sunrise over the city. The 24hr doormen and women are unfailingly friendly and professional. There is a garage right for one car in the heated garage INCLUDED in the price. The fitness room is right behind the doorman desk. The large laundry is on the 2nd floor. On the top floor is a party room with drop dead views and a catering kitchen available to be reserved by the residents for their next big soiree or book club meeting. Many don't know about the sundeck on the top floor with panoramic views and seating for enjoying the quiet high above the street. You don't have to work in Hyde Park to appreciate the location. The CTA bus to the Loop is right across the street from the building and the Metra station is just west at Lake Park. From Memorial Day to Labor Day, the #10 bus will whisk you from the Museum across the street into the Loop via DuSable LSD daily. Walk Score calls the location a bikers' and walkers' paradise. Trader Joe's and Walgreens are close by as are the restaurants, shops and bookstores that make Hyde Park a destination for the whole city. The University has a myriad of cultural and fun activities year around open to the public. And everyone is holding their breath to see what will be offered by the new Obama Center. Move in to this wonderful condo, and you'll have front row seats to all the excitement.
Closed
Zillow last checked:
Listing updated:
Bought with:
Lane Chesebro
Coldwell Banker Realty
Source: MRED as distributed by MLS GRID,MLS#: 12030900
Price history
| Date | Event | Price |
|---|---|---|
| 5/30/2024 | Sold | $450,000+7.1%$273/sqft |
Source:  MRED as distributed by MLS GRID #12030900 Report a problem MRED as distributed by MLS GRID #12030900 Report a problem | ||
| 5/2/2024 | Pending sale | $420,000$255/sqft |
Source: MRED as distributed by MLS GRID #12030900 Report a problem | ||
| 4/21/2024 | Contingent | $420,000$255/sqft |
Source: MRED as distributed by MLS GRID #12030900 Report a problem | ||
| 4/17/2024 | Listed for sale | $420,000+40%$255/sqft |
Source: MRED as distributed by MLS GRID #12030900 Report a problem | ||
| 11/18/2013 | Sold | $300,000-4.8%$182/sqft |
Source: MRED as distributed by MLS GRID #08432904 Report a problem | ||
| 8/31/2013 | Listed for sale | $315,000+32.6%$191/sqft |
Source: The Margie Smigel Group, LLC Report a problem | ||
| 11/1/1995 | Sold | $237,500$144/sqft |
Source: Public Record Report a problem | ||
Nearby homes
Get a cash offer in 3 minutes
Find out how much your home could sell for in as little as 3 minutes with a no-obligation cash offer.
Estimated market value
$476,900
