Skip main navigation
Active under contract
  • $649,000

    1700 Edgehill Manor St NE, Atlanta, GA 30317

    3beds
    2,275sqft
    : 
    Loading
    Get pre-qualified
    Townhouse, Residential
    Built in 2018
    1,306 Square Feet Lot
    $643,400 Zestimate®
    $285/sqft
    $275/mo HOA

    What's special

    Attached two-car garagePrivate rooftop terraceOpen-concept layoutSunlit interior end-unit townhomeGenerous prep spaceTwo walk-in closetsWater closet
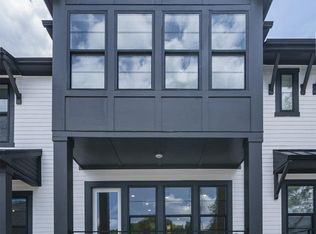
    The largest floor plan in the community, this sunlit interior end-unit townhome occupies one of the community's most desirable locations. Tucked away from the perimeter streets and surrounded by mature trees, it offers a rare combination of natural light and outdoor living, including a private rooftop terrace that only a handful of residences enjoy. Positioned in one of Atlanta's most connected intown locations, residents enjoy convenient access to Pullman Yards, Downtown Kirkwood, Oakhurst Village, Decatur Square, Candler Park, Little Five Points, and the Atlanta BeltLine. Enjoy your private rooftop terrace and fully equipped outdoor kitchen complete with a built-in gas grill, refrigerator, ice maker, and an expansive quartz countertop offering abundant prep and serving space. Tucked among the trees, this outdoor retreat features dedicated dining and lounge areas, creating the perfect setting for entertaining or enjoying a quiet evening at home. The kitchen, dining area, and living room flow together in the open-concept layout. The kitchen features a large quartz island with seating for four or more, Carrera marble backsplash, classic white cabinetry, and generous prep space, while the oversized dining area easily accommodates larger gatherings and entertaining. As an end unit, oversized windows on three sides of the main living level fill the home with natural light and create a bright, airy feel throughout. The living room is anchored by custom built-ins featuring bookshelves, a built-in desk with a quartz countertop, herringbone marble accents, and designer lighting, creating a beautiful and functional focal point. Just off the living room, a private balcony provides an additional outdoor living space perfect for morning coffee, evening cocktails, or simply enjoying the tree-lined setting. The third floor includes two bedroom suites, including the oversized primary retreat with Carrera marble finishes, a large walk-in shower with frameless glass enclosure, water closet, and two walk-in closets. The laundry room is conveniently located on the bedroom level. The lower level offers exceptional flexibility with a private bedroom and full bath featuring a frameless glass shower, ideal for guests, a home office, gym, or roommate setup, along with an additional outdoor sitting area and access to the attached two-car garage. The community also offers an uncommon amount of guest parking, adding another layer of convenience for both homeowners and visitors. Combining one of the community's most desirable interior locations, the privacy and natural light of a coveted end unit, a private rooftop terrace with a fully equipped outdoor kitchen, multiple outdoor living spaces, custom designer finishes, and the largest floor plan in the community, this is a rare opportunity to experience intown living at its best.
    42 days
    |
    1,078
    |
    82
    |

    Likely to sell faster than

    Zillow last checked:

    Listing updated:

    Listed by:

    Catherine Newsome,

    Atlanta Fine Homes Sotheby's International 404-414-9172

    Source: FMLS GA,MLS#: 7777348MLS Logo

      Facts & features

      Interior

      Bedrooms & bathrooms
      • Bedrooms: 3
      • Bathrooms: 4
      • Full bathrooms: 3
      • 1/2 bathrooms: 1
      Rooms
      • Room types: Office, Other
      Primary bedroom
      • Features: Oversized Master, Roommate Floor Plan
      • Level: Oversized Master, Roommate Floor Plan
      Bedroom
      • Features: Oversized Master, Roommate Floor Plan
      Primary bathroom
      • Features: Double Vanity, Shower Only
      Dining room
      • Features: Open Concept, Seats 12+
      Kitchen
      • Features: Breakfast Bar, Cabinets White, Eat-in Kitchen, Kitchen Island, Pantry, Stone Counters, View to Family Room
      Heating
      • Central, Natural Gas, Zoned
      Cooling
      • Ceiling Fan(s), Central Air, Electric, Zoned
      Appliances
      • Included: Dishwasher, Disposal, ENERGY STAR Qualified Appliances, Gas Cooktop, Gas Oven, Microwave, Range Hood, Self Cleaning Oven, Tankless Water Heater
      • Laundry: In Hall, Laundry Closet, Upper Level
      Features
      • Bookcases, Double Vanity, Entrance Foyer, High Ceilings 9 ft Lower, High Ceilings 9 ft Upper, High Ceilings 10 ft Main, High Speed Internet, His and Hers Closets, Recessed Lighting, Tray Ceiling(s), Walk-In Closet(s)
      • Flooring: Carpet, Ceramic Tile, Hardwood
      • Windows: Double Pane Windows, Insulated Windows, Shutters
      • Basement: Daylight,Driveway Access,Exterior Entry,Finished,Finished Bath,Interior Entry
      • Attic: Pull Down Stairs
      • Number of fireplaces: 1
      • Fireplace features: Family Room, Gas Log, Gas Starter, Living Room
      • Common walls with other units/homes: End Unit
      Interior area
      • Total structure area: 2,275
      • Total interior livable area: 2,275 sqft
      • Finished area above ground: 2,275
      • Finished area below ground: 0
      Video & virtual tour

      Property

      Parking
      • Total spaces: 2
      • Parking features: Attached, Drive Under Main Level, Garage, Garage Door Opener, Garage Faces Rear, Level Driveway
      • Attached garage spaces: 2
      • Has uncovered spaces: Yes
      Accessibility
      • Accessibility features: None
      Features
      • Levels: Three Or More
      • Patio & porch: Front Porch, Patio, Rear Porch, Rooftop
      • Exterior features: Balcony, Gas Grill, Storage, No Dock
      • Pool features: None
      • Spa features: None
      • Fencing: Front Yard
      • Has view: Yes
      • View description: City
      • Waterfront features: None
      • Body of water: None
      Lot
      • Size: 1,306 Square Feet
      • Features: Corner Lot, Level
      Details
      • Additional structures: None
      • Parcel number: 15 211 03 134
      • Other equipment: None
      • Horse amenities: None

      Construction

      Type & style
      • Home type: Townhouse
      • Architectural style: Contemporary,Townhouse
      • Property subtype: Townhouse, Residential
      • Attached to another structure: Yes
      Materials
      • Cement Siding, Other
      • Foundation: Slab
      • Roof: Composition,Ridge Vents,Shingle
      Condition
      • Resale
      • New construction: No
      • Year built: 2018

      Utilities & green energy

      • Electric: 110 Volts, 220 Volts in Laundry
      • Sewer: Public Sewer
      • Water: Public
      • Utilities for property: Cable Available, Electricity Available, Natural Gas Available, Phone Available, Sewer Available, Underground Utilities, Water Available
      Green energy
      • Green verification: ENERGY STAR Certified Homes
      • Energy efficient items: HVAC, Insulation, Water Heater, Windows
      • Energy generation: None

      Community & HOA

      Community
      • Features: Near Schools, Near Shopping, Near Trails/Greenway, Park, Playground, Sidewalks, Street Lights
      • Security: Carbon Monoxide Detector(s), Fire Alarm, Security Service
      • Subdivision: Edgehill At Historic Kirkwood
      HOA
      • Has HOA: Yes
      • Services included: Maintenance Grounds, Reserve Fund, Trash
      • HOA fee: $275 monthly
      Location
      • Region: Atlanta

      Financial & listing details

      • Price per square foot: $285/sqft
      • Annual tax amount: $12,440
      • Date on market: 6/3/2026
      • Cumulative days on market: 41 days
      • Listing terms: Cash,Conventional
      • Ownership: Fee Simple
      • Electric utility on property: Yes
      • Road surface type: Asphalt

        Estimated market value

        $643,400

        $611,000 - $676,000

        $4,343/mo

        Price history

        DateEventPrice
        6/3/2026Listed for sale$649,000+5.5%$285/sqft
        Source: FMLS GA #7777348 Report a problem
        8/6/2021Sold$615,000$270/sqft
        Source: FMLS GA #6887693 Report a problem
        7/1/2021Pending sale$615,000$270/sqft
        Source: FMLS GA #6887693 Report a problem
        6/26/2021Contingent$615,000$270/sqft
        Source: FMLS GA #6887693 Report a problem
        6/10/2021Listed for sale$615,000+1.3%$270/sqft
        Source: GAMLS #8992574 Report a problem
        6/25/2020Listing removed$607,000$267/sqft
        Source: Berkshire Hathaway HomeServices Georgia Properties - Coweta County #6674104 Report a problem
        3/10/2020Price change$607,000-1.1%$267/sqft
        Source: Berkshire Hathaway HomeServices Georgia Properties - Coweta County #6674104 Report a problem
        2/17/2020Price change$614,000-1.8%$270/sqft
        Source: Berkshire Hathaway HomeServices Georgia Properties - Coweta County #6674104 Report a problem
        1/31/2020Listed for sale$624,985+6.1%$275/sqft
        Source: Berkshire Hathaway HomeServices Georgia Properties #6674104 Report a problem
        7/31/2019Sold$589,295-1.5%$259/sqft
        Source: GAMLS #8538702 Report a problem
        5/10/2019Pending sale$598,140$263/sqft
        Source: David Weekley Homes #8538702 Report a problem
        5/10/2019Price change$598,140+3.3%$263/sqft
        Source: David Weekley Homes #8538702 Report a problem
        4/6/2019Price change$578,990-3.2%$255/sqft
        Source: David Weekley Homes Report a problem
        1/15/2019Listed for sale$598,140$263/sqft
        Source: David Weekley Homes Report a problem

        Public tax history

        Tax history is unavailable.

        Monthly payment

        Est. payment

        Payment breakdown

        Explore the cost of this home by adjusting the details. Changes won't be saved.
        All calculations are estimates and provided by Zillow, Inc. for informational purposes only. Actual amounts may vary.
        HOA fees may include property taxes on listings classified as Co-Ops. Contact the listing agent and/or owner for fee details.
        Mortgage interest rates are dependent on a number of factors, including credit score, down payment, and repayment length. Interest rate data provided by Zillow Group Marketplace, Inc. as of 1/1/1970 from various mortgage lenders with which we have lead or other similar arrangements; the Estimated Payment is an average of those rates.
        See how much you could borrow to make a competitive offer.

        Climate risks

        Neighborhood: Kirkwood

        Getting around

        56 / 100
        Somewhat Walkable
        45 / 100
        Some Transit
        73 / 100
        Very Bikeable

        Nearby schools

        GreatSchools rating
        Schools provided by the listing agent
        • Elementary: Fred A. Toomer
        • Middle: Martin L. King Jr.
        • High: Maynard Jackson

        Source: FMLS GA. This data may not be complete. We recommend contacting the local school district to confirm school assignments for this home.

        A local agent can set up tours, give advice and negotiate with sellers.

        Browse local experts

        Similar homes