Welcome to 1700 Farmshire Ct. Nestled on 2.08 acres this incredible custom built one owner colonial is a rare find. This home offers 4 bedrooms and 3.5 baths, The 4th bedroom is currently an office but can be easily converted to a bedroom. As you enter the front door you will walk into marble floors in the foyer that leads you to the dining room with crown molding and picture framed walls. The living room has a beautiful stone gas fireplace . The main level and addition have 9 foot ceilings along with hardwood floors throughout. The custom kitchen boats stainless steel appliances, granite countertops, travertine kitchen floor and backslash along with custom cabinets. From the kitchen you will pass through a custom pocket door to a 2 level addition that was added for an office/bedroom and family room. This bonus area offers rain sensored sky lights. Upstairs you will find 3 additional bedrooms and 2 full baths. The primary bath has a jetted tub for pure relaxation. Then off to the finished walk out basement to find plenty of open space for additional living areas and an additional full bath. The walk out basement leads to a brick patio. The 2 level rear deck is partially covered rather it be for entertaining or watching the wildlife, rain or shine .This home has extensive hardscaping to a beautiful yard including a remote fountain and custom night time lighting. The 2 car detached garage has wall cabinets, electric heater and air compressor that will convey. This home offers a central vac, whole house fan, water system with filter, neutralizer and softer. 500 gallon buried propane tank to supply the 2 gas fireplace stoves and stone fireplace. 2nd floor carpet was replaced in 2019, new well pump 2016, pressure tank for well was replaced in 2021. Overall, this home has functionality with luxurious living. Make an appointment to see this amazing property ! This is one you don't want to miss!!!
Sold for $749,900
$749,900
1700 Farmshire Ct, Jarrettsville, MD 21084
4beds
4,066sqft
Single Family Residence
Built in 1988
2.08 Acres Lot
$808,800 Zestimate®
$184/sqft
$4,344 Estimated rent
Home value
$808,800
$768,000 - $849,000
$4,344/mo
Zestimate® history
Owner options
List your home for rent
$4,344/mo
Rent Zestimate®
Find your next renter with Zillow Rental Manager. Plus, with online applications, you can quickly screen prospective tenants – for free.
$4,344/mo
Rent Zestimate®
Refinance and save
$4,537/mo
Est. payment
Refinancing to a lower rate could help reduce your monthly payments and save thousands over the life of the loan.
$4,537/mo
Est. payment
Explore your selling options
Work with a Zillow partner agent
Leverage their expertise and Zillow's premium Showcase listings to get your home seen by more buyers.
Get startedList with your own agent
Get your home in front of millions of buyers by listing it on Zillow.
Learn how to do itSell it yourself
Take full control of how buyers see your home on Zillow by listing For Sale by Owner (FSBO).
List your homeWhat's special
Zillow last checked:
Listing updated:
Listed by:
melinda smith 443-392-8666,
Coldwell Banker Realty
Bought with:
DEANNA TOWNSLEY
Streett Hopkins Real Estate, LLC
Source: Bright MLS,MLS#: MDHR2025790
Facts & features
Interior
Bedrooms & bathrooms
- Bedrooms: 4
- Bathrooms: 4
- Full bathrooms: 3
- 1/2 bathrooms: 1
- Main level bathrooms: 1
- Main level bedrooms: 1
Basement
- Area: 1022
Heating
- Heat Pump, Electric
Cooling
- Central Air, Electric
Appliances
- Included: Microwave, Central Vacuum, Cooktop, Dishwasher, Dryer, Extra Refrigerator/Freezer, Ice Maker, Stainless Steel Appliance(s), Washer, Water Heater, Electric Water Heater
- Laundry: In Basement
Features
- Attic/House Fan, Ceiling Fan(s), Central Vacuum, Chair Railings, Crown Molding, Dining Area, Family Room Off Kitchen, Eat-in Kitchen, Kitchen Island, Primary Bath(s), Recessed Lighting, Walk-In Closet(s), Upgraded Countertops
- Flooring: Carpet, Hardwood, Marble, Ceramic Tile, Wood
- Windows: Skylight(s)
- Basement: Finished,Walk-Out Access
- Number of fireplaces: 1
- Fireplace features: Gas/Propane
Interior area
- Total structure area: 4,066
- Total interior livable area: 4,066 sqft
- Finished area above ground: 3,044
- Finished area below ground: 1,022
Property
Parking
- Total spaces: 8
- Parking features: Garage Faces Side, Garage Door Opener, Asphalt, Attached, Detached, Driveway
- Attached garage spaces: 4
- Uncovered spaces: 4
Accessibility
- Accessibility features: 2+ Access Exits
Features
- Levels: Two
- Stories: 2
- Pool features: None
Lot
- Size: 2.08 Acres
Details
- Additional structures: Above Grade, Below Grade
- Parcel number: 1304032098
- Zoning: RR
- Special conditions: Standard
Construction
Type & style
- Home type: SingleFamily
- Architectural style: Colonial
- Property subtype: Single Family Residence
Materials
- Brick, Stone, Vinyl Siding
- Foundation: Concrete Perimeter
- Roof: Architectural Shingle
Condition
- New construction: No
- Year built: 1988
Utilities & green energy
- Sewer: On Site Septic
- Water: Well
Community & HOA
Community
- Subdivision: Advocate Hill Farms
HOA
- Has HOA: No
Location
- Region: Jarrettsville
Financial & listing details
- Price per square foot: $184/sqft
- Tax assessed value: $458,200
- Annual tax amount: $4,994
- Date on market: 10/24/2023
- Listing agreement: Exclusive Right To Sell
- Inclusions: Garage Refrigerator
- Exclusions: Outside Planters, Outside Furniture, Mirrors In Powder Room, 2nd Floor Bathroom, And Mirror Over Make Up Table.
- Ownership: Fee Simple
Price history
| Date | Event | Price |
|---|---|---|
| 1/22/2024 | Sold | $749,900$184/sqft |
Source:  Bright MLS #MDHR2025790 Report a problem Bright MLS #MDHR2025790 Report a problem | ||
| 12/18/2023 | Pending sale | $749,900$184/sqft |
Source: Bright MLS #MDHR2025790 Report a problem | ||
| 10/24/2023 | Listed for sale | $749,900$184/sqft |
Source: Bright MLS #MDHR2025790 Report a problem | ||
Public tax history
| Year | Property taxes | Tax assessment |
|---|---|---|
| 2025 | $5,402 +6.7% | $539,567 +16.2% |
| 2024 | $5,063 +1.4% | $464,500 +1.4% |
| 2023 | $4,994 +1.4% | $458,200 -1.4% |
| 2022 | $4,925 -3% | $464,500 +4.2% |
| 2021 | $5,075 +1.1% | $445,600 +2.4% |
| 2020 | $5,023 +2.4% | $435,233 -2.3% |
| 2019 | $4,903 +2.5% | $445,600 +7.5% |
| 2018 | $4,783 | $414,500 |
| 2017 | $4,783 | $414,500 |
| 2016 | -- | $414,500 -1% |
| 2015 | -- | $418,600 |
| 2014 | $4,949 | $418,600 |
| 2013 | -- | $418,600 -3.2% |
| 2012 | -- | $432,600 |
| 2011 | -- | $432,600 |
| 2010 | -- | $432,600 -11.4% |
| 2009 | -- | $488,040 +10.1% |
| 2008 | -- | $443,160 +11.3% |
| 2007 | -- | $398,280 +12.7% |
| 2006 | -- | $353,400 +13.9% |
| 2005 | -- | $310,322 +16.1% |
| 2004 | -- | $267,246 +19.2% |
| 2003 | -- | $224,170 +2.7% |
| 2002 | -- | $218,326 +2.7% |
| 2001 | -- | $212,483 |
Find assessor info on the county website
Neighborhood: 21084
Nearby homes
- $706,4004 bd3 ba2.6k sqft3610 Advocate Hill Dr, Jarrettsville, MD 21084Off Market
- $723,400-- bd5 ba3.4k sqft1702 Farmshire Ct, Jarrettsville, MD 21084Off Market
- $530,0003 bd3 ba2.2k sqft1701 Farmshire Ct, Jarrettsville, MD 21084Sold
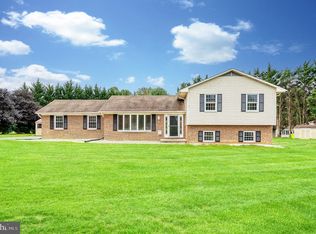
- $665,000-- bd3 ba2.8k sqft3612 Advocate Hill Dr, Jarrettsville, MD 21084Off Market
- $490,400-- bd2 ba1.6k sqft1703 Farmshire Ct, Jarrettsville, MD 21084Off Market
- $568,400-- bd2 ba1.6k sqft1704 Farmshire Ct, Jarrettsville, MD 21084Off Market
- $787,9004 bd4 ba3.1k sqft3609 Advocate Hill Dr, Jarrettsville, MD 21084Off Market
- $850,0005 bd4 ba3.6k sqft3607 Advocate Hill Dr, Jarrettsville, MD 21084Sold
Nearby schools
GreatSchools rating
- 9/10Jarrettsville Elementary SchoolGrades: K-5Distance: 1.1 mi
- 6/10North Harford Middle SchoolGrades: 6-8Distance: 6.1 mi
- 7/10North Harford High SchoolGrades: 9-12Distance: 6.3 mi
Schools provided by the listing agent
- Elementary: Jarrettsville
- Middle: North Harford
- High: North Harford
- District: Harford County Public Schools
Source: Bright MLS. This data may not be complete. We recommend contacting the local school district to confirm school assignments for this home.
Get a cash offer in 3 minutes
Find out how much your home could sell for in as little as 3 minutes with a no-obligation cash offer.
Estimated market value
$808,800
Get a cash offer in 3 minutes
Find out how much your home could sell for in as little as 3 minutes with a no-obligation cash offer.
Estimated market value
$808,800
- Maryland
- Harford County
- Jarrettsville
- 21084
- 1700 Farmshire Ct
