Skip main navigation
Off market
  • $753,200

    1700 Hayes Way, Yardley, PA 19067

    2beds
    2,192sqft
    SingleFamily
    Built in 2012
    2,613 Square Feet Lot
    $753,200 Zestimate®
    $344/sqft
    $2,942 Estimated rent

    Home value

    $753,200

    $716,000 - $791,000

    $2,942/mo

    Zestimate® history
    Loading
    Loading...

    Owner options

    List your home for rent

    $2,942/mo

    Rent Zestimate®

    Find your next renter with Zillow Rental Manager. Plus, with online applications, you can quickly screen prospective tenants – for free.

    Learn more

    $2,942/mo

    Rent Zestimate®

    Refinance and save

    $4,759/mo

    Est. payment

    Refinancing to a lower rate could help reduce your monthly payments and save thousands over the life of the loan.

    See today's rates

    $4,759/mo

    Est. payment

    Explore your selling options

    Work with a Zillow partner agent

    Leverage their expertise and Zillow's premium Showcase listings to get your home seen by more buyers.

    Get started

    List with your own agent

    Get your home in front of millions of buyers by listing it on Zillow.

    Learn how to do it

    Sell it yourself

    Take full control of how buyers see your home on Zillow by listing For Sale by Owner (FSBO).

    List your home

    What's special

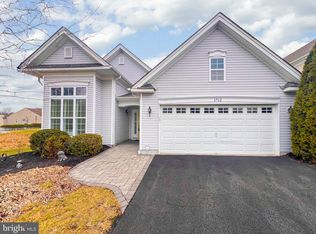
    WINTER IS HERE! Looking forward to shoveling snow? Didn't think so ! Leave the shovel where it is & make your move to a home & a lifestyle worth moving for! Within the Award Winning 55+ Community; Regency at Yardley, stands this gorgeous Lehigh model by Toll Brothers. It has been designed to enhance the luxurious maintenance free lifestyle in single story living! To compliment being located on one of the best home sites in the community, this home has been upgraded to the MAX! Structural & designer upgrades were carefully selected to highlight the beauty & simplicity of this open floor plan. The expanded gourmet kitchen was a must at the time of new construction; adding top of the line cabinetry, granite counter tops, under cabinet lighting, double oven, & sleek black appliances that compliment the cabinet hardware. It will not disappoint! The master suite boasts an additional 10ft sitting area with a custom built closet for ample storage. The walk-in closet makes the most of the space with professional closet organizers to keep things neat. The wow factor in the Master Bath is the expanded 5ft shower with seat, designer tiles, & frame-less, clear-glass shower door. The double vanity makes for practical function with upgraded cabinetry, granite counter tops, & Kohler plumbing fixtures. Hard-wired home security system, Indoor fire sprinkler suppression system, insulated garage, & Hunter Douglas window treatments are only a few among a long list of upgrades added. (full list available upon request). This home is located within short walking distance to the community clubhouse where you will find an indoor & an outdoor pool, spa, tennis/pickle ball/bocce courts, fitness center, aerobics room, billiard room, library area, fire pit, BBQ, saunas, & so much more! Plenty of social events and activities for everyone. It's truly resort style living all year round! Haven't you waited long enough? Schedule your showing today! Make the lifestyle change.....you DESER

    This property is off market, which means it's not currently listed for sale or rent on Zillow. This may be different from what's available on other websites or public sources.

    Facts & features

    Interior

    Bedrooms & bathrooms
    • Bedrooms: 2
    • Bathrooms: 2
    • Full bathrooms: 2
    Heating
    • Forced air, Gas
    Cooling
    • Central
    Appliances
    • Included: Refrigerator
    Features
    • Upgraded Countertops, Floor Plan - Open, Window Treatments, Master Bath(s), Crown Moldings, Recessed Lighting, Chair Railings, Kitchen - Gourmet, Kitchen - Eat-In, Family Room Off Kitchen, Combination Dining/Living, Breakfast Area, Kitchen - Island, Combination Kitchen/Living, Butlers Pantry, Stall Shower
    • Flooring: Hardwood
    • Basement: None
    Interior area
    • Total interior livable area: 2,192 sqft

    Property

    Parking
    • Parking features: Garage - Attached
    Accessibility
    • Accessibility features: No Stairs
    Features
    • Exterior features: Wood
    Lot
    • Size: 2,613 sqft
    Details
    • Parcel number: 20032171

    Construction

    Type & style
    • Home type: SingleFamily
    • Architectural style: Villa, Ranch/Rambler
    Materials
    • Frame
    Condition
    • Year built: 2012

    Community & neighborhood

    Location
    • Region: Yardley

    Other

    Other facts
    • Appliances: Cooktop, Oven - Wall, Oven - Self Cleaning, Energy Efficient Appliances
    • Construction Materials: Brick, Vinyl Siding
    • Heating YN: Y
    • Interior Features: Upgraded Countertops, Floor Plan - Open, Window Treatments, Master Bath(s), Crown Moldings, Recessed Lighting, Chair Railings, Kitchen - Gourmet, Kitchen - Eat-In, Family Room Off Kitchen, Combination Dining/Living, Breakfast Area, Kitchen - Island, Combination Kitchen/Living, Butlers Pantry, Stall Shower
    • Property Type: Residential
    • Accessibility Features: No Stairs
    • Ownership Interest: Fee Simple
    • Structure Type: Detached
    • Heating Type: Energy Star Heating System, Programmable Thermostat
    • Bathrooms Full: 2
    • HOA Fee Freq: Monthly
    • Tax Lot: 171
    • Above Grade Fin SQFT: 2192
    • Architectural Style: Villa, Ranch/Rambler
    • Tax Annual Amount: 10242.0
    • Standard Status: Active Under Contract
    • Garage Features: Garage Door Opener, Inside Access
    • Type of Parking: Other
    • Pool: Yes - Community
    • Total SQFT Source: Assessor
    • Community Pool Features: Indoor, In Ground, Heated, Lap/Exercise
    • Automatically Update Tax Values Y/N: Y

    Price history

    DateEventPrice
    5/10/2019Listing removed$500,000$228/sqft
    Source: RE/MAX Total #1001974346 Report a problem
    5/9/2019Listed for sale$500,000+7.5%$228/sqft
    Source: RE/MAX Total #1001974346 Report a problem
    5/8/2019Sold$465,000-7%$212/sqft
    Source: Public Record Report a problem
    3/26/2019Pending sale$500,000$228/sqft
    Source: RE/MAX Total - Yardley #1001974346 Report a problem
    2/19/2019Price change$500,000-2.9%$228/sqft
    Source: RE/MAX Total - Yardley #1001974346 Report a problem
    12/22/2018Price change$515,000-1.9%$235/sqft
    Source: RE/MAX Total - Yardley #1001974346 Report a problem
    11/24/2018Price change$525,000-1.9%$240/sqft
    Source: RE/MAX Total - Yardley #1001974346 Report a problem
    11/3/2018Pending sale$535,000-2.7%$244/sqft
    Source: RE/MAX Total - Yardley #1001974346 Report a problem
    10/17/2018Price change$550,000-1.8%$251/sqft
    Source: RE/MAX Total - Yardley #1001974346 Report a problem
    10/1/2018Price change$560,000-0.9%$255/sqft
    Source: RE/MAX Total - Yardley #1001974346 Report a problem
    9/17/2018Price change$565,000-0.7%$258/sqft
    Source: RE/MAX Total - Yardley #1001974346 Report a problem
    8/23/2018Price change$569,000-3.4%$260/sqft
    Source: RE/MAX Total - Yardley #1001974346 Report a problem
    7/31/2018Price change$589,000-1.8%$269/sqft
    Source: RE/MAX Total - Yardley #1001974346 Report a problem
    7/15/2018Price change$599,995-1.6%$274/sqft
    Source: RE/MAX Total - Yardley #1001974346 Report a problem
    7/2/2018Listed for sale$609,995+16.5%$278/sqft
    Source: RE/MAX Total - Yardley #1001974346 Report a problem
    11/8/2012Sold$523,389$239/sqft
    Source: Public Record Report a problem

    Public tax history

    YearProperty taxesTax assessment
    2025$12,065 +0.8%$48,540
    2024$11,973 +9.7%$48,540
    2023$10,917 +2.2%$48,540
    2022$10,680 +1.6%$48,540
    2021$10,511 $48,540
    2020$10,511 +3.8%$48,540
    2018$10,122 +4.4%$48,540
    2017$9,694 $48,540
    2016$9,694 $48,540
    2015-- $48,540
    2014-- $48,540
    2013-- $48,540

    Find assessor info on the county website

    Neighborhood: 19067

    Nearby schools

    GreatSchools rating
    Schools provided by the listing agent
    • District: Pennsbury

    Source: The MLS. This data may not be complete. We recommend contacting the local school district to confirm school assignments for this home.

    Get a cash offer in 3 minutes
    Find out how much your home could sell for in as little as 3 minutes with a no-obligation cash offer.
    Estimated market value
    $753,200
    Get a cash offer in 3 minutes
    Find out how much your home could sell for in as little as 3 minutes with a no-obligation cash offer.
    Estimated market value
    $753,200