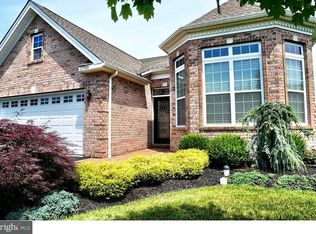
This exquisite 2-bedroom, 2-bath ranch with a DEN is located in the prestigious 55+ community of Regency at Yardley. Hard to find, this one-level home offers all the amenities you could want. Featuring soaring ceilings throughout, the foyer opens to a spacious eat-in kitchen with an abundance of cabinetry, perfect for storing your dishes and kitchen essentials, plus a convenient pantry. The 42” white cabinets are complemented by a stylish granite countertop. The open-concept layout is perfect for entertaining, with the main living areas seamlessly connected. Your large dining room table will fit comfortably and is no longer confined to a separate room for special occasions. The great room, complete with a gas fireplace framed in custom ceramic tile, provides ample space for your furniture and easy access to the private covered paver patio through sliding doors. This central hub connects to all the other rooms in the home. The versatile office space could easily function as a 3rd bedroom or den. The oversized main bedroom easily accommodates a full bedroom set with extra room to spare. The main bath features a large stall shower, double sinks, and a dedicated linen closet. Bedroom 2, currently used as a den, offers flexibility. The guest bathroom and laundry room are conveniently located nearby, tucked in their own private wing. The seller has made significant upgrades ($100,000), including a new HVAC system, water heater, Bosch appliances (range, microwave, dishwasher, and refrigerator). The laundry room was totally redone with marble flooring, new waher and dryer, wash sink and cabinets. This entire home boasts luxurious vinyl flooring throughout. All closets were professionally organized.No detail has been overlooked in creating your dream home. The front of the home offers parking for 7 cars, in addition to Off-Street parking, not to be taken for granted in this devlopment. Located at the end of a road, this premium lot ensures privacy on all sides. Community amenities include a recently renovated clubhouse with a game room, library, gym, and meeting room, as well as both indoor and outdoor pools. Enjoy the next phase of your life without the worry of snow removal or lawn care—all are handled in this stunning gated community.
Sold for $760,000
Zillow last checked:
Listing updated:
Bought with:
Graceann Tinney, RS344523
Keller Williams Real Estate - Newtown
Source: Bright MLS,MLS#: PABU2084860
Price history
| Date | Event | Price |
|---|---|---|
| 2/14/2025 | Sold | $760,000-1.3%$363/sqft |
Source:  Bright MLS #PABU2084860 Report a problem Bright MLS #PABU2084860 Report a problem | ||
| 1/28/2025 | Pending sale | $769,900$368/sqft |
Source: Bright MLS #PABU2084860 Report a problem | ||
| 1/21/2025 | Contingent | $769,900$368/sqft |
Source: Bright MLS #PABU2084860 Report a problem | ||
| 1/14/2025 | Listed for sale | $769,900$368/sqft |
Source: Bright MLS #PABU2084860 Report a problem | ||
Get a cash offer in 3 minutes
Find out how much your home could sell for in as little as 3 minutes with a no-obligation cash offer.
Estimated market value
$817,000
