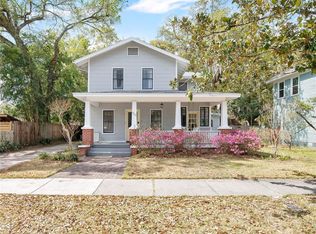
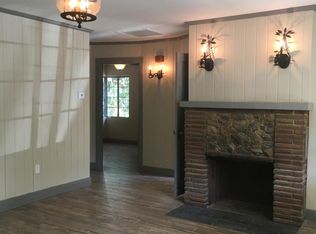
If you're looking for the perfect home in downtown Sanford, look no further than this stunning 1925 American Four Square! . . . Situated in the highly sought-after Golf Cart District, this property is a true gem in one of Central Florida's most desired neighborhoods. . . . . Inside, the beautiful hardwood floors and high ceilings create a warm and inviting atmosphere that will make you feel right at home. . . . . The chef's kitchen has all the modern amenities you need, making cooking and entertaining a breeze, while the spacious dining area is perfect for hosting family and friends. . . . . Step outside, and you'll find one of this home's nicest features: a spacious and inviting wrap-around front porch perfect for relaxing with friends and neighbors. . . . . The large, fenced yard surrounded by a canopy of mature oaks provides a peaceful retreat from the hustle and bustle of everyday life. . . . . With four spacious bedrooms and three full bathrooms, this home has plenty of space to accommodate family and loved ones visiting. . . . . And if you're looking for a first-floor master, you're in luck! . . . . This home features a first-floor bedroom and full bath, making it a perfect primary suite. . . . . Upstairs, you'll find the current updated primary suite with two additional spacious bedrooms and a light-filled happy room that can be used as an office, den or yoga. . . . But that's not all! . . . . This property also includes the original carriage house, offering a variety of possibilities for use. . . . . Whether you want a garage, guest cottage, or your very own Man Cave or She Shed, you have many options. . . . . You'll never have to worry about finding a parking spot with a driveway and plenty of street parking on this corner lot. . . . . Best of all, the property is just blocks away from Sanford's vibrant downtown area, with its many shops, restaurants, and entertainment options. . . . . Take advantage of this incredible opportunity to own a truly remarkable piece of real estate in downtown Sanford. . . . .Schedule your tour today and imagine your dream life in this beautiful home! . . . . Put your mind at ease as the roof was replaced in 2018. . . . .Bathroom and kitchen updates have all been performed since ownership in 2016.
Sold for $590,000
$590,000
1700 Magnolia Ave, Sanford, FL 32771
4beds
2,791sqft
Single Family Residence
Built in 1925
8,400 Square Feet Lot
$610,200 Zestimate®
$211/sqft
$2,584 Estimated rent
Home value
$610,200
$567,000 - $653,000
$2,584/mo
Zestimate® history
Owner options
List your home for rent
$2,584/mo
Rent Zestimate®
Find your next renter with Zillow Rental Manager. Plus, with online applications, you can quickly screen prospective tenants – for free.
$2,584/mo
Rent Zestimate®
Refinance and save
$3,861/mo
Est. payment
Refinancing to a lower rate could help reduce your monthly payments and save thousands over the life of the loan.
$3,861/mo
Est. payment
Explore your selling options
Work with a Zillow partner agent
Leverage their expertise and Zillow's premium Showcase listings to get your home seen by more buyers.
Get startedList with your own agent
Get your home in front of millions of buyers by listing it on Zillow.
Learn how to do itSell it yourself
Take full control of how buyers see your home on Zillow by listing For Sale by Owner (FSBO).
List your homeWhat's special
Modern amenitiesDowntown sanfordHigh ceilingsMature oaksPlenty of street parkingUpdated primary suiteBeautiful hardwood floors
Zillow last checked:
Listing updated:
Listed by:
Sherrie Wysong 616-437-5111,
LEGACY REALTY & BROKERS LLC 407-887-7779
Bought with:
Bart Marek, 3272716
CHARLES RUTENBERG REALTY ORLANDO
Crystal Vann, 3371442
CHARLES RUTENBERG REALTY ORLANDO
Source: Stellar MLS,MLS#: O6188057 Originating MLS: Orlando Regional
Originating MLS: Orlando Regional
Facts & features
Interior
Bedrooms & bathrooms
- Bedrooms: 4
- Bathrooms: 3
- Full bathrooms: 3
Rooms
- Room types: Bonus Room
Primary bedroom
- Features: Ceiling Fan(s), Walk-In Closet(s)
- Level: Second
- Dimensions: 15x15
Bedroom 2
- Features: Ceiling Fan(s), Built-in Closet
- Level: Second
- Dimensions: 15x15
Bedroom 3
- Features: Ceiling Fan(s), Built-in Closet
- Level: Second
- Dimensions: 15x13
Bedroom 4
- Features: Ceiling Fan(s), Built-in Closet
- Level: First
- Dimensions: 15x15
Primary bathroom
- Features: Shower No Tub
- Level: Second
- Dimensions: 15x8
Bathroom 2
- Features: Shower No Tub
- Level: First
- Dimensions: 8x6
Bathroom 3
- Features: Tub With Shower
- Level: Second
- Dimensions: 7x7
Den
- Features: Ceiling Fan(s)
- Level: Second
- Dimensions: 15x8
Dining room
- Level: First
- Dimensions: 18x15
Foyer
- Level: First
- Dimensions: 18x8
Kitchen
- Features: Breakfast Bar, Pantry, Kitchen Island, Exhaust Fan
- Level: First
- Dimensions: 15x15
Laundry
- Level: First
- Dimensions: 5x4
Living room
- Level: First
- Dimensions: 17x15
Heating
- Central
Cooling
- Central Air
Appliances
- Included: Oven, Cooktop, Dishwasher, Disposal, Dryer, Electric Water Heater, Ice Maker, Microwave, Range Hood, Refrigerator, Washer
- Laundry: Laundry Closet
Features
- Ceiling Fan(s), High Ceilings, Solid Surface Counters, Solid Wood Cabinets, Walk-In Closet(s)
- Flooring: Tile, Hardwood
- Windows: Blinds, Window Treatments
- Has fireplace: Yes
- Fireplace features: Decorative
Interior area
- Total structure area: 3,287
- Total interior livable area: 2,791 sqft
Property
Parking
- Total spaces: 2
- Parking features: Driveway, Off Street
- Garage spaces: 2
- Has uncovered spaces: Yes
- Details: Garage Dimensions: 20x20
Features
- Levels: Two
- Stories: 2
- Patio & porch: Covered, Patio, Rear Porch, Wrap Around
- Exterior features: Private Mailbox, Sidewalk
- Fencing: Fenced,Wire,Wood
Lot
- Size: 8,400 Square Feet
- Dimensions: 60 x 140
- Features: Corner Lot, City Lot
- Residential vegetation: Oak Trees, Trees/Landscaped
Details
- Additional structures: Other
- Parcel number: 3619305090D000040
- Zoning: SR1A
- Special conditions: None
Construction
Type & style
- Home type: SingleFamily
- Architectural style: Historical
- Property subtype: Single Family Residence
Materials
- Wood Frame, Wood Siding
- Foundation: Crawlspace
- Roof: Shingle
Condition
- Completed
- New construction: No
- Year built: 1925
Utilities & green energy
- Sewer: Public Sewer
- Water: Public
- Utilities for property: Public, Street Lights
Community & HOA
Community
- Features: Park, Sidewalks
- Pet fee: $0 monthly
- Subdivision: MARKHAM PARK HEIGHTS
HOA
- Has HOA: No
Location
- Region: Sanford
Financial & listing details
- Price per square foot: $211/sqft
- Tax assessed value: $460,332
- Annual tax amount: $1,730
- Date on market: 4/4/2024
- Cumulative days on market: 4 days
- Listing terms: Cash,Conventional
- Ownership: Fee Simple
- Total actual rent: 0
- Road surface type: Paved
Price history
| Date | Event | Price |
|---|---|---|
| 5/7/2024 | Sold | $590,000+0%$211/sqft |
Source:  Stellar MLS #O6188057 Report a problem Stellar MLS #O6188057 Report a problem | ||
| 4/8/2024 | Pending sale | $589,900$211/sqft |
Source: Stellar MLS #O6188057 Report a problem | ||
| 4/5/2024 | Listed for sale | $589,900+268.7%$211/sqft |
Source: Stellar MLS #O6188057 Report a problem | ||
| 3/7/2016 | Sold | $160,000$57/sqft |
Source: Public Record Report a problem | ||
| 9/28/2015 | Listed for sale | $160,000$57/sqft |
Source: INVESTORS REALTY NETWORK #O5323582 Report a problem | ||
| 8/20/2015 | Listing removed | $160,000$57/sqft |
Source: INVESTORS REALTY NETWORK #O5323582 Report a problem | ||
| 6/10/2015 | Price change | $160,000-10.9%$57/sqft |
Source: INVESTORS REALTY NETWORK #O5323582 Report a problem | ||
| 5/22/2015 | Price change | $179,500+6.2%$64/sqft |
Source: INVESTORS REALTY NETWORK #O5323582 Report a problem | ||
| 3/26/2015 | Pending sale | $169,000$61/sqft |
Source: INVESTORS REALTY NETWORK #O5323582 Report a problem | ||
| 2/11/2015 | Price change | $169,000-15.5%$61/sqft |
Source: Investors Realty Network LLC #O5323582 Report a problem | ||
| 12/5/2014 | Price change | $199,999-11.1%$72/sqft |
Source: Investors Realty Network LLC #O5323582 Report a problem | ||
| 10/23/2014 | Listed for sale | $225,000-35.3%$81/sqft |
Source: Investors Realty Network LLC #O5323582 Report a problem | ||
| 5/29/2007 | Sold | $348,000+233.7%$125/sqft |
Source: Stellar MLS #O4753316 Report a problem | ||
| 2/5/2003 | Sold | $104,300-43.6%$37/sqft |
Source: Public Record Report a problem | ||
| 8/9/2000 | Sold | $185,000+172.1%$66/sqft |
Source: Public Record Report a problem | ||
| 4/28/2000 | Sold | $68,000$24/sqft |
Source: Public Record Report a problem | ||
Public tax history
| Year | Property taxes | Tax assessment |
|---|---|---|
| 2025 | $7,561 +321.5% | $460,332 +219.5% |
| 2024 | $1,794 +3.6% | $144,099 +3% |
| 2023 | $1,731 +3.7% | $139,902 +3% |
| 2022 | $1,669 +1.8% | $135,827 +3% |
| 2021 | $1,639 +1.3% | $131,871 +1.4% |
| 2020 | $1,618 +2% | $130,050 +2.3% |
| 2019 | $1,586 | $127,126 +1.9% |
| 2018 | $1,586 +1.6% | $124,756 +2.1% |
| 2017 | $1,561 +1.4% | $122,190 +5.3% |
| 2016 | $1,539 -46.9% | $115,987 -25.8% |
| 2015 | $2,897 | $156,356 +7.9% |
| 2014 | $2,897 +37.9% | $144,916 +1.5% |
| 2013 | $2,101 +0.9% | $142,774 -2.1% |
| 2012 | $2,082 -12.5% | $145,820 -8.7% |
| 2011 | $2,379 -24.7% | $159,735 -19.2% |
| 2010 | $3,160 -18.5% | $197,621 -17.3% |
| 2009 | $3,879 -9.5% | $238,948 -10.3% |
| 2008 | $4,287 -3.5% | $266,334 +11.9% |
| 2007 | $4,440 +1.2% | $238,005 +6.7% |
| 2006 | $4,389 +24.4% | $222,991 +26.1% |
| 2005 | $3,529 +11.1% | $176,861 +14.1% |
| 2004 | $3,178 +9.3% | $155,066 +11.3% |
| 2003 | $2,907 +5.6% | $139,335 +7.2% |
| 2002 | $2,752 +141.1% | $129,977 +146.9% |
| 2000 | $1,141 | $52,651 |
Find assessor info on the county website
Neighborhood: 32771
Nearby homes
- $505,0003 bd2 ba2k sqft1702 Magnolia Ave, Sanford, FL 32771Sold
- $303,2003 bd2 ba1.4k sqft1701 Park Ave, Sanford, FL 32771Off Market
- $317,5003 bd2 ba1.1k sqft1701 S Park Ave, Sanford, FL 32771Off Market
- $367,4004 bd2 ba2.1k sqft116 E 17th St, Sanford, FL 32771Off Market
- $---- bd-- ba-- sqft1718 S Magnolia Ave, Sanford, FL 32771Off Market
- $457,7004 bd3 ba2.2k sqft1718 Magnolia Ave, Sanford, FL 32771Off Market
- $182,8002 bd1 ba916 sqft1705 Magnolia Ave, Sanford, FL 32771Off Market
- $--1 bd1 ba-- sqft1701 1/2 S Park Ave, Sanford, FL 32771Off Market
Nearby schools
GreatSchools rating
- 7/10Hamilton Elementary SchoolGrades: PK-5Distance: 1 mi
- 9/10Sanford Middle SchoolGrades: 6-8Distance: 0.5 mi
- 5/10Seminole High SchoolGrades: 9-12Distance: 1.6 mi
Schools provided by the listing agent
- Middle: Sanford Middle
- High: Seminole High
Source: Stellar MLS. This data may not be complete. We recommend contacting the local school district to confirm school assignments for this home.
Get a cash offer in 3 minutes
Find out how much your home could sell for in as little as 3 minutes with a no-obligation cash offer.
Estimated market value
$610,200
Get a cash offer in 3 minutes
Find out how much your home could sell for in as little as 3 minutes with a no-obligation cash offer.
Estimated market value
$610,200
- Florida
- Seminole County
- Sanford
- 32771
- 1700 Magnolia Ave
Nearby cities
Nearby zip codes
Other Sanford Topics
