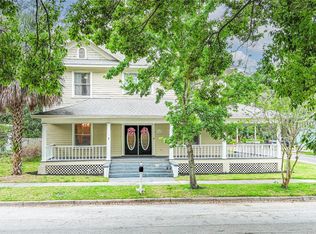
Charming 2-Story Home in Markham Park Heights with Detached 2 Car Garage. Farmhouse Style with a Large Front Porch with Swing Included. Warm Original Oak Floors in the Living Room and Dining Room. Living Room with Decorative Fireplace and Large Cased Opening to Dining Room and Bonus Room Creates an Open Floor Plan Feel. An Abundance of Windows Throughout Make this Home Light and Bright. A Bonus Room with Built-In Shelves and Parquet Floors. Spacious Dining Room is a Great Spot for a Party of 2 or 12. The Updated Kitchen Showcases an Induction Range and Stone Countertops and a Must See Walk In Pantry that provides Exceptional Storage. Updated Full Bath Downstairs with Walk In Shower and Double Sinks. Generous Sized Laundry Room Offers Abundance of Storage and Workspace. Stairwell with Nook Under Stairs - Dog Sleeping Spot or Reading Nook - You Decide. Three Generous Sized Bedroom Upstairs with Original Heart Pine Floors. Stunning Newer Remodeled Full Bath with Wet Room, Marble Tiling and Toto Toilet. Detached 2-Car Garage with Electric (Currently Drum Practice Studio with Window AC) Offering Endless Possibilities for a Workshop, Studio or Gym. Private Fenced Backyard with Pineapples and Ginger off the Covered Back Patio. Newer Roof (2020), AC and Ductwork Up and Down(2019), Tankless Gas Water Heater (2019). Plumbing (2019). Located in a Bike and Golf Cart Friendly Neighborhood, this Home is Just Minutes from Downtown Breweries, Restaurants, Shops and Marina.
Sold for $505,000
$505,000
1702 Magnolia Ave, Sanford, FL 32771
3beds
2,056sqft
Single Family Residence
Built in 1925
8,104 Square Feet Lot
$504,900 Zestimate®
$246/sqft
$2,202 Estimated rent
Home value
$504,900
$465,000 - $550,000
$2,202/mo
Zestimate® history
Owner options
List your home for rent
$2,202/mo
Rent Zestimate®
Find your next renter with Zillow Rental Manager. Plus, with online applications, you can quickly screen prospective tenants – for free.
$2,202/mo
Rent Zestimate®
Refinance and save
$3,311/mo
Est. payment
Refinancing to a lower rate could help reduce your monthly payments and save thousands over the life of the loan.
$3,311/mo
Est. payment
Explore your selling options
Work with a Zillow partner agent
Leverage their expertise and Zillow's premium Showcase listings to get your home seen by more buyers.
Get startedList with your own agent
Get your home in front of millions of buyers by listing it on Zillow.
Learn how to do itSell it yourself
Take full control of how buyers see your home on Zillow by listing For Sale by Owner (FSBO).
List your homeWhat's special
Farmhouse styleSpacious dining room
Zillow last checked:
Listing updated:
Listed by:
Maria Shreve 407-474-9961,
RE/MAX TOWN CENTRE 407-996-3200
Bought with:
Janet Liciaga, 3349084
EXP REALTY LLC
Carlos German, 3154120
EXP REALTY LLC
Source: Stellar MLS,MLS#: O6388818 Originating MLS: Orlando Regional
Originating MLS: Orlando Regional
Facts & features
Interior
Bedrooms & bathrooms
- Bedrooms: 3
- Bathrooms: 2
- Full bathrooms: 2
Rooms
- Room types: Bonus Room, Utility Room
Primary bedroom
- Features: Ceiling Fan(s), Built-in Closet
- Level: Second
- Area: 209 Square Feet
- Dimensions: 11x19
Bedroom 2
- Features: Built-in Closet
- Level: Second
- Area: 156 Square Feet
- Dimensions: 12x13
Bedroom 3
- Features: Built-in Closet
- Level: Second
- Area: 171 Square Feet
- Dimensions: 9x19
Primary bathroom
- Features: Dual Sinks, Rain Shower Head
- Level: Second
- Area: 90 Square Feet
- Dimensions: 6x15
Bonus room
- Features: No Closet
- Level: First
- Area: 91 Square Feet
- Dimensions: 7x13
Dining room
- Level: First
- Area: 208 Square Feet
- Dimensions: 13x16
Kitchen
- Features: Pantry, Storage Closet
- Level: First
- Area: 171 Square Feet
- Dimensions: 9x19
Laundry
- Level: First
- Area: 162 Square Feet
- Dimensions: 9x18
Living room
- Level: First
- Area: 234 Square Feet
- Dimensions: 13x18
Heating
- Central, Heat Pump, Zoned
Cooling
- Central Air, Zoned
Appliances
- Included: Dishwasher, Dryer, Range, Refrigerator, Tankless Water Heater, Washer
- Laundry: Inside, Laundry Room
Features
- Ceiling Fan(s), PrimaryBedroom Upstairs, Stone Counters
- Flooring: Tile, Hardwood
- Windows: Window Treatments
- Has fireplace: Yes
- Fireplace features: Decorative, Living Room
Interior area
- Total structure area: 3,016
- Total interior livable area: 2,056 sqft
Property
Parking
- Total spaces: 2
- Parking features: Driveway, Off Street
- Garage spaces: 2
- Has uncovered spaces: Yes
Features
- Levels: Two
- Stories: 2
- Patio & porch: Covered, Patio, Porch
- Exterior features: Private Mailbox, Sidewalk
Lot
- Size: 8,104 Square Feet
- Dimensions: 60 x 140
Details
- Parcel number: 3619305090D00004A
- Zoning: SR1A
- Special conditions: None
Construction
Type & style
- Home type: SingleFamily
- Architectural style: Historical,Traditional
- Property subtype: Single Family Residence
Materials
- Wood Frame
- Foundation: Crawlspace
- Roof: Shingle
Condition
- New construction: No
- Year built: 1925
Utilities & green energy
- Sewer: Public Sewer
- Water: Public
- Utilities for property: BB/HS Internet Available, Cable Connected, Electricity Connected, Fiber Optics, Natural Gas Available, Natural Gas Connected, Sewer Connected, Water Connected
Community & HOA
Community
- Pet fee: $0 monthly
- Subdivision: MARKHAM PARK HEIGHTS
HOA
- Has HOA: No
Location
- Region: Sanford
Financial & listing details
- Price per square foot: $246/sqft
- Tax assessed value: $384,117
- Annual tax amount: $2,535
- Date on market: 3/12/2026
- Cumulative days on market: 30 days
- Listing terms: Cash,Conventional,FHA,VA Loan
- Ownership: Fee Simple
- Total actual rent: 0
- Electric utility on property: Yes
- Road surface type: Paved
Price history
| Date | Event | Price |
|---|---|---|
| 5/26/2026 | Sold | $505,000-5.6%$246/sqft |
Source:  Stellar MLS #O6388818 Report a problem Stellar MLS #O6388818 Report a problem | ||
| 4/13/2026 | Pending sale | $535,000$260/sqft |
Source: Stellar MLS #O6388818 Report a problem | ||
| 4/7/2026 | Price change | $535,000-1.4%$260/sqft |
Source: Stellar MLS #O6388818 Report a problem | ||
| 3/12/2026 | Listed for sale | $542,500+85.5%$264/sqft |
Source: Stellar MLS #O6388818 Report a problem | ||
| 10/17/2019 | Sold | $292,500-4.1%$142/sqft |
Source: Public Record Report a problem | ||
| 10/12/2019 | Listed for sale | $304,900$148/sqft |
Source: RE/MAX TOWN CENTRE #O5804353 Report a problem | ||
| 9/7/2019 | Pending sale | $304,900$148/sqft |
Source: RE/MAX Town Centre #O5804353 Report a problem | ||
| 8/26/2019 | Price change | $304,900-3.2%$148/sqft |
Source: RE/MAX TOWN CENTRE #O5804353 Report a problem | ||
| 8/8/2019 | Listed for sale | $314,900+109.9%$153/sqft |
Source: RE/MAX TOWN CENTRE #O5804353 Report a problem | ||
| 6/9/2012 | Listing removed | $1,250$1/sqft |
Source: shreve&company LLC Report a problem | ||
| 4/9/2012 | Listed for rent | $1,250$1/sqft |
Source: shreve&company LLC Report a problem | ||
| 9/27/2001 | Sold | $150,000$73/sqft |
Source: Public Record Report a problem | ||
Public tax history
| Year | Property taxes | Tax assessment |
|---|---|---|
| 2025 | $2,687 +6% | $191,505 +2.9% |
| 2024 | $2,535 +3.3% | $186,108 +3% |
| 2023 | $2,455 +3.3% | $180,687 +3% |
| 2022 | $2,376 +1.5% | $175,424 +3% |
| 2021 | $2,341 +1.1% | $170,315 +1.4% |
| 2020 | $2,315 -11.6% | $167,964 +19.1% |
| 2019 | $2,619 | $140,985 +5.4% |
| 2018 | $2,619 +4.9% | $133,761 +10.9% |
| 2017 | $2,497 +8.7% | $120,582 +5.8% |
| 2016 | $2,296 +2.9% | $113,958 +8.8% |
| 2015 | $2,231 | $104,699 -13.1% |
| 2014 | $2,231 -4.2% | $120,523 +5.5% |
| 2013 | $2,328 +54.2% | $114,194 -2.3% |
| 2012 | $1,510 -13.7% | $116,859 -8.8% |
| 2011 | $1,749 -19.2% | $128,091 -13.5% |
| 2010 | $2,165 +6.6% | $148,050 +2.7% |
| 2009 | $2,030 -5.2% | $144,158 +3.1% |
| 2007 | $2,142 -2.3% | $139,819 +2.5% |
| 2006 | $2,193 +2.3% | $136,409 +3% |
| 2005 | $2,144 +1% | $132,436 +3% |
| 2004 | $2,123 +0.6% | $128,579 +1.9% |
| 2003 | $2,111 +1.5% | $126,182 +2.4% |
| 2002 | $2,079 +287% | $123,225 +148.5% |
| 2000 | $537 | $49,586 |
Find assessor info on the county website
Neighborhood: 32771
Nearby homes
- $590,0004 bd3 ba2.7k sqft1700 Magnolia Ave, Sanford, FL 32771Sold
- $---- bd-- ba-- sqft1718 S Magnolia Ave, Sanford, FL 32771Off Market
- $462,1004 bd3 ba2.2k sqft1718 Magnolia Ave, Sanford, FL 32771Off Market

- $303,2003 bd2 ba1.4k sqft1701 Park Ave, Sanford, FL 32771Off Market
- $317,5003 bd2 ba1.1k sqft1701 S Park Ave, Sanford, FL 32771Off Market
- $--1 bd1 ba800 sqft1717 S Park Ave APT 1, Sanford, FL 32771Off Market
- $--1 bd1 ba800 sqft1717 S Park Ave APT 8, Sanford, FL 32771Off Market
- $1,2001 bd1 ba800 sqft1717 S Park Ave #4, Sanford, FL 32771For Rent
Nearby schools
GreatSchools rating
- 7/10Hamilton Elementary SchoolGrades: PK-5Distance: 1 mi
- 9/10Sanford Middle SchoolGrades: 6-8Distance: 0.4 mi
- 5/10Seminole High SchoolGrades: 9-12Distance: 1.6 mi
Schools provided by the listing agent
- Elementary: Hamilton Elementary
- Middle: Sanford Middle
- High: Seminole High
Source: Stellar MLS. This data may not be complete. We recommend contacting the local school district to confirm school assignments for this home.
Get a cash offer in 3 minutes
Find out how much your home could sell for in as little as 3 minutes with a no-obligation cash offer.
Estimated market value
$504,900
Get a cash offer in 3 minutes
Find out how much your home could sell for in as little as 3 minutes with a no-obligation cash offer.
Estimated market value
$504,900
- Florida
- Seminole County
- Sanford
- 32771
- 1702 Magnolia Ave
Nearby cities
Nearby zip codes
Other Sanford Topics
