This charming red brick Colonial offers the perfect blend of character and comfort. 1700 Melrose is ready to welcome its next chapter. Ideally situated in Havertown and the highly sought after Haverford School District. This home delivers both location and convenience. From the moment you arrive, the inviting front porch sets the tone. A peaceful retreat where mornings begin with coffee and evenings wind down with a glass of wine, all in a setting that feels both private and welcoming. Step inside to a spacious living room highlighted by beautiful hardwood floors that flow seamlessly into the dining room. An ideal layout for both everyday living and effortless entertaining. The updated kitchen features granite countertops, generous prep space, and a layout designed to keep you connected to the heart of the home. The first floor offers exceptional flexibility with a den and full bath. This space is perfect for a home office, guest suite, in-law setup, or cozy family room. Upstairs, you’ll find a spacious primary bedroom along with two additional well-sized bedrooms, all complemented by abundant closet space. The hall bath is conveniently located to serve the entire second floor with ease. The finished basement expands your living space even further, complete with a dedicated laundry area and direct access to the rear yard adding both function and convenience. Outside, the side yard provides the perfect backdrop for summer gatherings, play, or simply enjoying the outdoors. Easy access to Route 3, Interstate 476. Shopping and dining options are just a short drive. Brand new main roof with transferable warranty. This is it… This is the one… Welcome home!
Sold for $515,000
$515,000
1700 Melrose Ave, Havertown, PA 19083
3beds
1,606sqft
Single Family Residence
Built in 1955
6,534 Square Feet Lot
$515,900 Zestimate®
$321/sqft
$3,004 Estimated rent
Home value
$515,900
$475,000 - $562,000
$3,004/mo
Zestimate® history
Owner options
List your home for rent
$3,004/mo
Rent Zestimate®
Find your next renter with Zillow Rental Manager. Plus, with online applications, you can quickly screen prospective tenants – for free.
$3,004/mo
Rent Zestimate®
Refinance and save
$3,566/mo
Est. payment
Refinancing to a lower rate could help reduce your monthly payments and save thousands over the life of the loan.
$3,566/mo
Est. payment
Explore your selling options
Work with a Zillow partner agent
Leverage their expertise and Zillow's premium Showcase listings to get your home seen by more buyers.
Get startedList with your own agent
Get your home in front of millions of buyers by listing it on Zillow.
Learn how to do itSell it yourself
Take full control of how buyers see your home on Zillow by listing For Sale by Owner (FSBO).
List your homeWhat's special
Inviting front porchAbundant closet spaceRed brick colonialPeaceful retreatGenerous prep spaceBeautiful hardwood floorsSpacious primary bedroom
Zillow last checked:
Listing updated:
Listed by:
Janice Brown 610-812-5947,
Compass RE
Bought with:
Jarred Smith, RS360537
KW Empower
Source: Bright MLS,MLS#: PADE2111260
Facts & features
Interior
Bedrooms & bathrooms
- Bedrooms: 3
- Bathrooms: 2
- Full bathrooms: 2
- Main level bathrooms: 2
- Main level bedrooms: 3
Basement
- Area: 0
Heating
- Forced Air, Natural Gas
Cooling
- Central Air, Natural Gas
Appliances
- Included: Microwave, Dishwasher, Dryer, Gas Water Heater
- Laundry: In Basement
Features
- Basement: Walk-Out Access,Finished
- Has fireplace: No
Interior area
- Total structure area: 1,606
- Total interior livable area: 1,606 sqft
- Finished area above ground: 1,606
- Finished area below ground: 0
Property
Parking
- Total spaces: 2
- Parking features: Driveway
- Uncovered spaces: 2
Accessibility
- Accessibility features: None
Features
- Levels: Two
- Stories: 2
- Pool features: None
Lot
- Size: 6,534 Square Feet
- Dimensions: 61.00 x 114.00
- Features: Corner Lot
Details
- Additional structures: Above Grade, Below Grade
- Parcel number: 22010126000
- Zoning: RESIDENTIAL
- Special conditions: Standard
Construction
Type & style
- Home type: SingleFamily
- Architectural style: Colonial
- Property subtype: Single Family Residence
Materials
- Brick
- Foundation: Brick/Mortar
Condition
- New construction: No
- Year built: 1955
Utilities & green energy
- Sewer: Public Sewer
- Water: Public
Community & HOA
Community
- Subdivision: Lynnwood
HOA
- Has HOA: No
Location
- Region: Havertown
- Municipality: HAVERFORD TWP
Financial & listing details
- Price per square foot: $321/sqft
- Tax assessed value: $332,770
- Annual tax amount: $9,635
- Date on market: 4/7/2026
- Listing agreement: Exclusive Right To Sell
- Inclusions: Washer, Dryer And Kitchen Refrigerator - All In" As Is" Condition
- Ownership: Fee Simple
Price history
| Date | Event | Price |
|---|---|---|
| 6/4/2026 | Sold | $515,000+2%$321/sqft |
Source:  Bright MLS #PADE2111260 Report a problem Bright MLS #PADE2111260 Report a problem | ||
| 4/15/2026 | Contingent | $505,000$314/sqft |
Source: Bright MLS #PADE2111260 Report a problem | ||
| 4/7/2026 | Listed for sale | $505,000+573.3%$314/sqft |
Source: Bright MLS #PADE2111260 Report a problem | ||
| 9/21/1984 | Sold | $75,000$47/sqft |
Source: Agent Provided Report a problem | ||
Public tax history
| Year | Property taxes | Tax assessment |
|---|---|---|
| 2025 | $9,089 +6.2% | $332,770 |
| 2024 | $8,556 +2.9% | $332,770 |
| 2023 | $8,313 +2.4% | $332,770 |
| 2022 | $8,119 | $332,770 |
| 2021 | $8,119 +1023.9% | $332,770 +151.6% |
| 2020 | $722 -88% | $132,280 |
| 2019 | $6,035 +1.7% | $132,280 |
| 2018 | $5,932 +717.1% | $132,280 |
| 2017 | $726 -2% | $132,280 |
| 2016 | $741 | $132,280 |
| 2015 | $741 | $132,280 |
| 2014 | $741 +2.8% | $132,280 |
| 2013 | $721 +2.8% | $132,280 |
| 2012 | $701 +2.3% | $132,280 |
| 2011 | $685 | $132,280 |
| 2010 | $685 +9.7% | $132,280 |
| 2009 | $625 | $132,280 |
| 2008 | $625 +6.1% | $132,280 |
| 2007 | $589 | $132,280 |
| 2006 | $589 | $132,280 |
| 2005 | $589 | $132,280 |
| 2004 | $589 +8.5% | $132,280 |
| 2003 | $542 +7.9% | $132,280 |
| 2002 | $503 | $132,280 |
| 2000 | $503 | $132,280 |
Find assessor info on the county website
Neighborhood: 19083
Nearby homes
- $625,0004 bd2 ba2.5k sqft1702 Melrose Ave, Havertown, PA 19083Sold
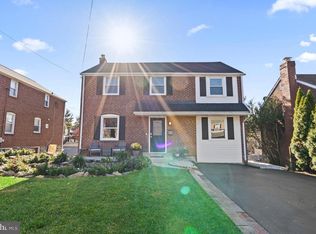
- $508,5003 bd1 ba1.6k sqft1704 Melrose Ave, Havertown, PA 19083Off Market
- $636,4003 bd2 ba1.6k sqft1701 Robinson Ave, Havertown, PA 19083Off Market
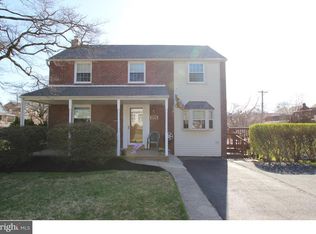
- $456,4003 bd1 ba1.4k sqft1703 Robinson Ave, Havertown, PA 19083Off Market
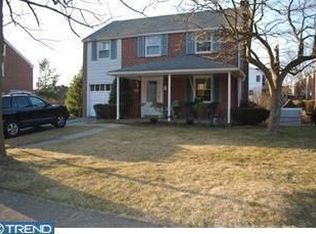
- $619,6003 bd2 ba1.5k sqft1621 Robinson Ave, Havertown, PA 19083Off Market
- $623,7003 bd2 ba1.8k sqft1706 Melrose Ave, Havertown, PA 19083Off Market
- $484,6003 bd1 ba1.4k sqft1612 Melrose Ave, Havertown, PA 19083Off Market
- $626,3003 bd1 ba1.6k sqft1701 Melrose Ave, Havertown, PA 19083Off Market
Nearby schools
GreatSchools rating
- 9/10Lynnewood El SchoolGrades: K-5Distance: 0.4 mi
- 10/10Haverford Middle SchoolGrades: 6-8Distance: 1.2 mi
- 10/10Haverford Senior High SchoolGrades: 9-12Distance: 1.4 mi
Schools provided by the listing agent
- District: Haverford Township
Source: Bright MLS. This data may not be complete. We recommend contacting the local school district to confirm school assignments for this home.
Get a cash offer in 3 minutes
Find out how much your home could sell for in as little as 3 minutes with a no-obligation cash offer.
Estimated market value
$515,900
Get a cash offer in 3 minutes
Find out how much your home could sell for in as little as 3 minutes with a no-obligation cash offer.
Estimated market value
$515,900
- Pennsylvania
- Delaware County
- Havertown
- 19083
- 1700 Melrose Ave
Nearby cities
Nearby zip codes
Other Havertown Topics
