Skip main navigation
Sold for $625,000
  • $625,000

    1702 Melrose Ave, Havertown, PA 19083

    4beds
    2,526sqft
    Single Family Residence
    Built in 1955
    5,663 Square Feet Lot
    $636,700 Zestimate®
    $247/sqft
    $3,335 Estimated rent

    Home value

    $636,700

    $573,000 - $707,000

    $3,335/mo

    Zestimate® history
    Loading
    Loading...

    Owner options

    List your home for rent

    $3,335/mo

    Rent Zestimate®

    Find your next renter with Zillow Rental Manager. Plus, with online applications, you can quickly screen prospective tenants – for free.

    Learn more

    $3,335/mo

    Rent Zestimate®

    Refinance and save

    $4,241/mo

    Est. payment

    Refinancing to a lower rate could help reduce your monthly payments and save thousands over the life of the loan.

    See today's rates

    $4,241/mo

    Est. payment

    Explore your selling options

    Work with a Zillow partner agent

    Leverage their expertise and Zillow's premium Showcase listings to get your home seen by more buyers.

    Get started

    List with your own agent

    Get your home in front of millions of buyers by listing it on Zillow.

    Learn how to do it

    Sell it yourself

    Take full control of how buyers see your home on Zillow by listing For Sale by Owner (FSBO).

    List your home

    What's special

    Small fish pondEat-in kitchenCharming front patioHome officeFreshly sealed drivewayMaintenance-free composite deckSecond-floor laundry
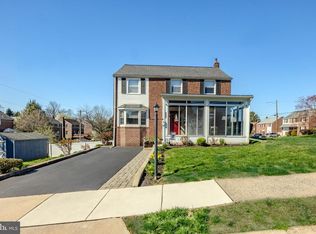
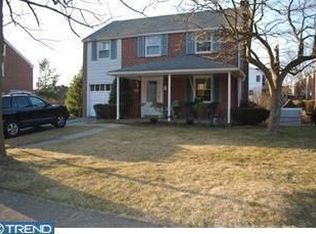
    Welcome to this beautiful single-family home in the highly sought-after Lynnewood section of Havertown! From the moment you walk up the freshly sealed driveway, you’ll notice the charming front patio and small fish pond, setting the tone for the warmth and character inside. Step through the front door into a bright living and dining area that flows seamlessly into an eat-in kitchen complete with stainless steel appliances, tile backsplash and ample cabinetry. The first floor also offers a full bathroom with a newly glazed stall shower, a home office ideal for remote work or hobbies and a cozy den leading to your maintenance-free composite deck that is partially covered and equipped with a mounted TV - perfect for entertaining. Up the recently carpeted staircase, you’ll find four generously sized bedrooms, all with ceiling fans, plus an expanded full bath featuring a dual vanity and refreshed stall shower. The second-floor laundry also adds everyday convenience for your household. The finished lower level provides additional living space with newer carpeting, recessed lighting and a separate storage room with an abundance of built-in shelving. There’s a walkout to the backyard, making the basement both practical and easy to enjoy. As mentioned earlier, your trex deck off the den has modern railings and steps leading you to a concrete sitting area with a fire pit to relax on cool evenings in your vinyl, privacy fenced backyard. Other recent updates include: whole house re-wired (2022), all windows & exterior doors (2023), dual-zone AC (2024), roof with 50 year shingles (2025) and Delco Trimlights (2024) to help your house shine through all of the holidays! Situated in one of Havertown’s most desirable neighborhoods with walkable streets, excellent schools and easy access to shopping, dining, and parks - this home truly has it all!

    Zillow last checked:

    Listing updated:

    Listed by:

    Mrs. Lori J Rogers 610-517-1517,

    Keller Williams Main Line

    Bought with:

    JESSICA Fox, RS335417

    Long & Foster Real Estate, Inc.

    Source: Bright MLS,MLS#: PADE2102318MLS Logo

    Facts & features

    Interior

    Bedrooms & bathrooms
    • Bedrooms: 4
    • Bathrooms: 2
    • Full bathrooms: 2
    • Main level bathrooms: 1
    Basement
    • Description: Percent Finished: 75.0
    • Area: 380
    Heating
    • Forced Air, Baseboard, Natural Gas
    Cooling
    • Central Air, Natural Gas
    Appliances
    • Included: Microwave, Built-In Range, Dishwasher, Disposal, Dryer, Extra Refrigerator/Freezer, Self Cleaning Oven, Oven/Range - Electric, Refrigerator, Stainless Steel Appliance(s), Washer, Water Heater, Gas Water Heater
    • Laundry: Upper Level, Has Laundry
    Features
    • Formal/Separate Dining Room, Family Room Off Kitchen, Ceiling Fan(s), Attic/House Fan, Bathroom - Stall Shower, Chair Railings, Combination Dining/Living, Dining Area, Eat-in Kitchen, Kitchen - Table Space, Recessed Lighting
    • Flooring: Carpet, Ceramic Tile, Luxury Vinyl
    • Windows: Replacement
    • Basement: Full,Walk-Out Access,Improved,Interior Entry,Exterior Entry,Partially Finished,Shelving,Side Entrance,Space For Rooms,Workshop
    • Has fireplace: No
    Interior area
    • Total structure area: 2,526
    • Total interior livable area: 2,526 sqft
    • Finished area above ground: 2,146
    • Finished area below ground: 380

    Property

    Parking
    • Total spaces: 4
    • Parking features: Asphalt, Private, Driveway
    • Uncovered spaces: 4
    Accessibility
    • Accessibility features: None
    Features
    • Levels: Two
    • Stories: 2
    • Patio & porch: Deck, Patio
    • Exterior features: Extensive Hardscape, Lighting, Sidewalks, Stone Retaining Walls, Street Lights
    • Pool features: None
    • Fencing: Full,Privacy,Back Yard,Vinyl
    Lot
    • Size: 5,663 Square Feet
    • Dimensions: 51.00 x 114.00
    Details
    • Additional structures: Above Grade, Below Grade
    • Parcel number: 22010126100
    • Zoning: R-10
    • Special conditions: Standard

    Construction

    Type & style
    • Home type: SingleFamily
    • Architectural style: Colonial
    • Property subtype: Single Family Residence
    Materials
    • Brick, Vinyl Siding
    • Foundation: Stone
    • Roof: Pitched,Shingle
    Condition
    • Excellent,Very Good
    • New construction: No
    • Year built: 1955

    Utilities & green energy

    • Electric: 200+ Amp Service
    • Sewer: Public Sewer
    • Water: Public

    Community & HOA

    Community
    • Subdivision: Lynnwood
    HOA
    • Has HOA: No
    Location
    • Region: Havertown
    • Municipality: HAVERFORD TWP

    Financial & listing details

    • Price per square foot: $247/sqft
    • Tax assessed value: $374,230
    • Annual tax amount: $10,504
    • Date on market: 10/24/2025
    • Listing agreement: Exclusive Right To Sell
    • Listing terms: Cash,Conventional
    • Inclusions: See Addendum In Documents Section.
    • Exclusions: Curtains & All Ring Cameras
    • Ownership: Fee Simple

    Price history

    DateEventPrice
    1/22/2026Sold$625,000$247/sqft
    Source: Bright MLS #PADE2102318 Report a problem
    10/30/2025Pending sale$625,000$247/sqft
    Source: Bright MLS #PADE2102318 Report a problem
    10/24/2025Listed for sale$625,000+47.1%$247/sqft
    Source: Bright MLS #PADE2102318 Report a problem
    4/29/2022Sold$425,000-3.4%$168/sqft
    Source: Bright MLS #PADE2011866 Report a problem
    3/12/2022Contingent$440,000$174/sqft
    Source: Bright MLS #PADE2011866 Report a problem
    3/11/2022Listed for sale$440,000$174/sqft
    Source: Bright MLS #PADE2011866 Report a problem
    3/2/2022Contingent$440,000$174/sqft
    Source: Bright MLS #PADE2011866 Report a problem
    2/23/2022Price change$440,000-2.9%$174/sqft
    Source: Bright MLS #PADE2011866 Report a problem
    2/10/2022Price change$453,000-3.1%$179/sqft
    Source: Bright MLS #PADE2011866 Report a problem
    2/3/2022Price change$467,500-1.6%$185/sqft
    Source: Bright MLS #PADE2011866 Report a problem
    2/1/2022Listed for sale$475,000+225.8%$188/sqft
    Source: Bright MLS #PADE2011866 Report a problem
    7/8/1997Sold$145,775$58/sqft
    Source: Public Record Report a problem

    Public tax history

    YearProperty taxesTax assessment
    2025$10,221 +6.2%$374,230
    2024$9,622 +2.9%$374,230
    2023$9,349 +2.4%$374,230
    2022$9,131 $374,230
    2021$9,131 +1113%$374,230 +171.5%
    2020$753 -88%$137,840
    2019$6,288 +1.7%$137,840
    2018$6,181 +717.1%$137,840
    2017$756 $137,840
    2016$756 $137,840
    2015$756 $137,840
    2014$756 +2.8%$137,840
    2013$736 +2.8%$137,840
    2012$716 +0.3%$137,840
    2011$714 +2%$137,840
    2010$700 +7.5%$137,840
    2009$651 $137,840
    2008$651 +8.3%$137,840
    2007$601 $137,840
    2006$601 $137,840
    2005$601 -2%$137,840
    2004$613 +8.5%$137,840
    2003$565 +7.9%$137,840
    2002$524 $137,840
    2000$524 $137,840
    Find assessor info on the county website

    Neighborhood: 19083

    Nearby schools

    GreatSchools rating
    Schools provided by the listing agent
    • Elementary: Lynnewood
    • Middle: Haverford
    • High: Haverford Senior
    • District: Haverford Township

    Source: Bright MLS. This data may not be complete. We recommend contacting the local school district to confirm school assignments for this home.

    Get a cash offer in 3 minutes
    Find out how much your home could sell for in as little as 3 minutes with a no-obligation cash offer.
    Estimated market value
    $636,700
    Get a cash offer in 3 minutes
    Find out how much your home could sell for in as little as 3 minutes with a no-obligation cash offer.
    Estimated market value
    $636,700