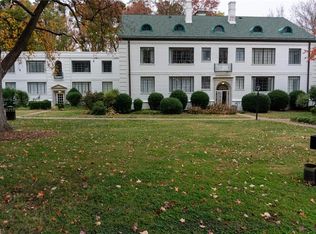
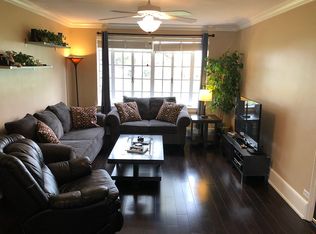

Charming, updated first-floor condo in the historic Country Club Condos, truly a must-see! RARE 2-bedroom units in this community seldom become available. This light-filled home features original parquet wood flooring and tile bath flooring, blending timeless character with thoughtful updates. The renovated kitchen offers refreshed cabinetry, granite countertops, with refrigerator, washer, and dryer all conveying. Major updates include 2020/2021 HVAC, recently, the historic windows were painted and the tub reglazed. Water and Sewer included in HOA fees. Designated as a National Historic Landmark, Country Club Condos offers a unique lifestyle centered around a beautifully fenced and gated courtyard with inviting seating areas and a wonderful sense of community. Ideally located just minutes from downtown Greensboro, Grasshoppers baseball, dining, entertainment, colleges, and medical centers. A rare opportunity to own in one of Greensboro’s most charming and connected communities!
Pending
Price cut: $5K (6/26)
$184,000
1700 N Elm St APT B3, Greensboro, NC 27408
2beds
821sqft
Stick/Site Built, Residential, Condominium
Built in 1937
-- sqft lot
$176,000 Zestimate®
$--/sqft
$359/mo HOA
What's special
Charming updated first-floor condoOriginal parquet wood flooringLight-filled homeGranite countertopsHistoric windowsTile bath flooringRenovated kitchen
- 86 days |
- 102 |
- 1 |
Zillow last checked:
Listing updated:
Listed by:
Patti Walters 336-404-2832,
Berkshire Hathaway HomeServices Yost & Little Realty
Source: Triad MLS,MLS#: 1220589
Facts & features
Interior
Bedrooms & bathrooms
- Bedrooms: 2
- Bathrooms: 1
- Full bathrooms: 1
- Main level bathrooms: 1
Primary bedroom
- Level: Main
- Dimensions: 16.58 x 10.67
Bedroom 2
- Level: Main
- Dimensions: 12.75 x 11.17
Dining room
- Level: Main
- Dimensions: 7.33 x 6.42
Entry
- Level: Main
- Dimensions: 6.92 x 6.67
Kitchen
- Level: Main
- Dimensions: 9.58 x 7.33
Living room
- Level: Main
- Dimensions: 17.75 x 16.33
Heating
- Forced Air, Electric
Cooling
- Heat Pump
Appliances
- Included: Free-Standing Range, Gas Water Heater
Features
- Flooring: Tile, Wood
- Basement: Crawl Space
- Has fireplace: No
Interior area
- Total structure area: 821
- Total interior livable area: 821 sqft
- Finished area above ground: 821
Property
Parking
- Parking features: Lighted
Features
- Levels: One
- Stories: 1
- Entry location: Upper
- Exterior features: Remarks
- Pool features: None
- Fencing: Fenced
Lot
- Size: 0.01 Acres
- Dimensions: .01
- Features: Historic District, Not in Flood Zone
Details
- Parcel number: 0010096
- Zoning: RM-18
- Special conditions: Owner Sale
Construction
Type & style
- Home type: Condo
- Property subtype: Stick/Site Built, Residential, Condominium
Materials
- Brick
Condition
- Historic
- Year built: 1937
Utilities & green energy
- Sewer: Public Sewer
- Water: Public
Community & HOA
Community
- Security: Security Lights
- Subdivision: Country Club Condominiums
HOA
- Has HOA: Yes
- HOA fee: $359 monthly
Location
- Region: Greensboro
Financial & listing details
- Tax assessed value: $61,200
- Annual tax amount: $850
- Date on market: 5/25/2026
- Cumulative days on market: 64 days
- Listing agreement: Exclusive Right To Sell
- Listing terms: Cash,Conventional,Other
Estimated market value
$176,000
$167,000 - $185,000
$1,474/mo
Price history
| Date | Event | Price |
|---|---|---|
| 7/16/2026 | Pending sale | $184,000 |
Source:  Triad MLS #1220589 Report a problem Triad MLS #1220589 Report a problem | ||
| 6/26/2026 | Price change | $184,000-2.6% |
Source: Triad MLS #1220589 Report a problem | ||
| 5/25/2026 | Listed for sale | $189,000+45.4% |
Source: Triad MLS #1220589 Report a problem | ||
| 5/9/2014 | Sold | $129,950 |
Source: Triad MLS #673991 Report a problem | ||
Public tax history
Tax history is unavailable.
Monthly payment
Est. payment
Payment breakdown
Explore the cost of this home by adjusting the details. Changes won't be saved.Climate risks
Neighborhood: 27408
Nearby schools
GreatSchools rating
- 4/10Irving Park Elementary SchoolGrades: PK-5Distance: 1.4 mi
- 5/10Mendenhall Middle SchoolGrades: 6-8Distance: 1.2 mi
- 5/10Page High SchoolGrades: 9-12Distance: 1 mi
Schools provided by the listing agent
- Elementary: Irving Park
- Middle: Mendenhall
- High: Page
Source: Triad MLS. This data may not be complete. We recommend contacting the local school district to confirm school assignments for this home.
- $140,0001 bd1 ba510 sqft1700 N Elm St APT B1, Greensboro, NC 27408Sold
- $186,3002 bd1 ba844 sqft1700-B4 N Elm St, Greensboro, NC 27408Off Market
- $192,1002 bd1 ba890 sqft1700 N Elm St APT M2, Greensboro, NC 27408Off Market
- $183,9002 bd1 ba845 sqft1700 N Elm St APT J3, Greensboro, NC 27408Off Market
- $187,2002 bd1 ba816 sqft1700-D4 N Elm St, Greensboro, NC 27408Off Market
- $171,8002 bd1 ba744 sqft1700 N Elm St APT O4, Greensboro, NC 27408Off Market
- $--1 bd1 ba725 sqft1700 N Elm St APT H4, Greensboro, NC 27408Off Market
- $142,700-- bd1 ba450 sqft1700 N Elm St, Greensboro, NC 27408Off Market
A local agent can set up tours, give advice and negotiate with sellers.
Similar homes
- $185,0002 bd1 ba850 sqft1700 N Elm St APT O1, Greensboro, NC 27408For Sale

 MLS ID #1230721, Amy Barakat Cook. Triad MLS
 - $194,9002 bd2 ba1.1k sqft828 N Elm St APT E4, Greensboro, NC 27401For Sale
 MLS ID #1224690, Phillip Wilson. Triad MLS
 - $162,0002 bd1 ba686 sqft411 W Washington St Ste 108, Greensboro, NC 27401For Sale
 MLS ID #1230298, Evan Gallimore. Triad MLS
 - $184,9002 bd1 ba996 sqft5102 Minnow Rd, Greensboro, NC 27405For Sale
 MLS ID #1222225, Shannon Wrenn. Triad MLS
 - $225,0002 bd2 ba1.1k sqft626 Walker Ave, Greensboro, NC 27401For SaleMLS ID #1229429, Nicole Rafferty. Triad MLS
- $162,0001 bd1 ba895 sqft906 W Market St APT B1, Greensboro, NC 27401For SaleMLS ID #1225432, Brittany Cecil. Triad MLS
- $185,0002 bd1 ba806 sqft1604 Victory St, Greensboro, NC 27407For SaleMLS ID #1227473, Reveca Cardoza. Triad MLS
- $115,0002 bd2 ba1.1k sqft1101 N Elm St Unit 904, Greensboro, NC 27401For SaleMLS ID #1230551, Darya Wojtyra. Triad MLS
- $124,5002 bd2 ba1k sqft1101 N Elm St Unit 805, Greensboro, NC 27401For SaleMLS ID #1228126, Sherry Craven. Triad MLS
- $205,0001 bd2 ba850 sqft605 W Market St Unit 206, Greensboro, NC 27401For SaleMLS ID #1226436, Lindsay Watson. Triad MLS
- $225,0003 bd2 ba1.1k sqft326 Bingham St, Greensboro, NC 27401For SaleMLS ID #1231295, Katlin Mateer. Triad MLS
- $189,9002 bd1 ba1k sqft1500 Elwood Ave, Greensboro, NC 27403For SaleMLS ID #1226785, Crystal Rierson-Villeneuve. Triad MLS
- $199,9993 bd2 ba1.1k sqft1608 E Cone Blvd, Greensboro, NC 27405For SaleMLS ID #1222316, Elisa Wells. Triad MLS
- $129,0002 bd2 ba1k sqft1101 N Elm St Unit 1404, Greensboro, NC 27401For SaleMLS ID #1211547, Lisa Marshall. Triad MLS
- $129,0002 bd2 ba1k sqft1101 N Elm St Unit 906, Greensboro, NC 27401For SaleMLS ID #1219910, Sherry Craven. Triad MLS
- $273,0002 bd1 ba784 sqft1912 Colonial Ave, Greensboro, NC 27408For SaleMLS ID #1229916, Charlotte Conner. Triad MLS
- $189,0001 bd1 ba1k sqft360 S Elm St APT 110, Greensboro, NC 27401For SaleMLS ID #1179995, Tiffany Clark Moule. Triad MLS
- $200,0002 bd1 ba759 sqft717 S Holden Rd, Greensboro, NC 27407For SaleMLS ID #1229190, Karen Kimrey. Triad MLS
- $125,0002 bd1 ba657 sqft519 Overlook St, Greensboro, NC 27403For SaleMLS ID #1228926, Daniel Sprouse. Triad MLS
- $135,0002 bd1 ba665 sqft610 N Tremont Dr, Greensboro, NC 27403For SaleMLS ID #1221741, Melissa Greer. Triad MLS
