Skip main navigation
Off market
  • $524,700

    1700 N Emerson St Unit 409, Denver, CO 80218

    3beds
    1,437sqft
    Condo
    Built in 2006
    -- sqft lot
    $524,700 Zestimate®
    $365/sqft
    $2,865 Estimated rent

    Home value

    $524,700

    $498,000 - $556,000

    $2,865/mo

    Zestimate® history
    Loading
    Loading...

    Owner options

    List your home for rent

    $2,865/mo

    Rent Zestimate®

    Find your next renter with Zillow Rental Manager. Plus, with online applications, you can quickly screen prospective tenants – for free.

    Learn more

    $2,865/mo

    Rent Zestimate®

    Refinance and save

    $3,757/mo

    Est. payment

    Refinancing to a lower rate could help reduce your monthly payments and save thousands over the life of the loan.

    See today's rates

    $3,757/mo

    Est. payment

    Explore your selling options

    Work with a Zillow partner agent

    Leverage their expertise and Zillow's premium Showcase listings to get your home seen by more buyers.

    Get started

    List with your own agent

    Get your home in front of millions of buyers by listing it on Zillow.

    Learn how to do it

    Sell it yourself

    Take full control of how buyers see your home on Zillow by listing For Sale by Owner (FSBO).

    List your home

    What's special

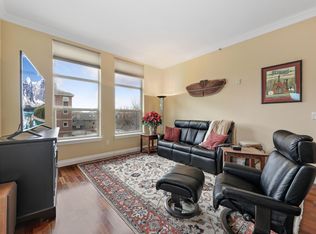
    ***VIRTUAL TOUR, MATTERPORT 3-D, FLOOR-PLAN INCLUDED! *** Click on tour links to open tours. Access floor plans in supplements or contact listing agent. Property is vacant & easy to show! Unbeatable location & sq. footage in Uptown! 3 bedrooms, 3 full baths, 1437 sq. ft. If you only need 2 bedrooms use 3rd as office, formal dining, media room etc. This condo is on 2 levels w/ 1 bed/1 full bath on entry level & 2 beds/2 full baths on lower level. All bedrooms have windows or a sliding door to balcony & are good sized. (See room dimensions on Floor plans). In unit washer/dryer included. Freshly painted, new carpet, stunning engineered hardwoods, granite countertops & stainless-steel appliances. This unit comes w/ TWO parking spaces & a large storage unit in the secure, heated garage. One of the parking spaces is exclusive use but the other is owned & can be sold separately or rented for additional income! This is a huge bonus as all units originally came with only 1 space. There are 2 private balconies, 1 on each level. Relax w/ friends on the common outdoor patio w/ cozy fireplace. Plenty of street parking for guests. Whether you work downtown, at St. Lukes-St. Josephs Medical Campus or in Cherry Creek, your commute will be a breeze. Blocks away from amazing restaurants, coffee shops, retail entertainment & more. Walking distance to City Park & minutes to Downtown. Close to public transit.

    This property is off market, which means it's not currently listed for sale or rent on Zillow. This may be different from what's available on other websites or public sources.
    Facts & features

    Interior

    Bedrooms & bathrooms
    • Bedrooms: 3
    • Bathrooms: 3
    • Full bathrooms: 3
    Heating
    • Forced air, Gas
    Cooling
    • Central
    Appliances
    • Included: Dishwasher, Dryer, Microwave, Range / Oven, Refrigerator, Washer
    • Laundry: In Unit
    Features
    • Walk-In Closet(s), Granite Counters, Open Floorplan
    • Flooring: Tile, Carpet, Hardwood
    • Windows: Double Pane Windows, Window Coverings
    Interior area
    • Total interior livable area: 1,437 sqft

    Property

    Parking
    • Total spaces: 2
    • Parking features: Garage - Attached
    Features
    • Exterior features: Brick, Cement / Concrete
    • Has view: Yes
    • View description: City
    Lot
    • Size: 0.52 Acres
    • Features: Near Public Transit
    Details
    • Parcel number: 0235409127127
    • Zoning description: G-RO-5

    Construction

    Type & style
    • Home type: Condo
    • Architectural style: Contemporary, Urban Contemporary
    Condition
    • Year built: 2006

    Utilities & green energy

    • Sewer: Public Sewer
    • Water: Public

    Community & HOA

    Community
    • Security: Secured Garage/Parking, Security Entrance
    HOA
    • Has HOA: Yes
    • Amenities included: Storage, Elevator(s), Parking
    • Services included: Trash, Maintenance Grounds, Insurance, Water, Maintenance Structure, Recycling
    • HOA fee: $665 monthly
    Location
    • Region: Denver

    Financial & listing details

    • Price per square foot: $365/sqft
    • Tax assessed value: $628,100
    • Annual tax amount: $2,975
    • Road surface type: Paved

    Price history

    DateEventPrice
    3/12/2021Sold$469,950$327/sqft
    Source: Agent Provided Report a problem
    1/10/2021Listed for sale$469,950$327/sqft
    Source: Liv Sotheby's International Realty #2489998 Report a problem
    12/4/2020Pending sale$469,950$327/sqft
    Source: Liv Sotheby's International Realty #2489998 Report a problem
    11/6/2020Price change$469,950-1.1%$327/sqft
    Source: Liv Sotheby's International Realty #2489998 Report a problem
    8/29/2020Price change$474,950-1%$331/sqft
    Source: Liv Sotheby's International Realty #2489998 Report a problem
    7/28/2020Price change$479,950-4%$334/sqft
    Source: Liv Sotheby's International Realty #2489998 Report a problem
    7/9/2020Listed for sale$499,950$348/sqft
    Source: Liv Sotheby's International Realty #2489998 Report a problem
    6/8/2020Listing removed$499,950$348/sqft
    Source: Liv Sotheby's International Realty #8795842 Report a problem
    5/19/2020Price change$499,950-4.8%$348/sqft
    Source: Liv Sotheby's International Realty #8795842 Report a problem
    4/24/2020Listed for sale$525,000+32.6%$365/sqft
    Source: Liv Sotheby's International Realty #8795842 Report a problem
    6/6/2014Sold$396,000-3.2%$276/sqft
    Source: Public Record Report a problem
    5/30/2014Listed for sale$409,000$285/sqft
    Source: The Peak Properties Group #7237669 Report a problem
    5/7/2014Pending sale$409,000$285/sqft
    Source: The Peak Properties Group #7237669 Report a problem
    4/4/2014Price change$409,000-2.6%$285/sqft
    Source: The Peak Properties Group #7237669 Report a problem
    3/14/2014Listed for sale$420,000+20%$292/sqft
    Source: The Peak Properties Group #7237669 Report a problem
    9/3/2013Sold$350,000$244/sqft
    Source: Public Record Report a problem

    Public tax history

    YearProperty taxesTax assessment
    2024$2,975 +1.4%$38,390 -7.4%
    2023$2,934 +3.6%$41,480 +12.4%
    2022$2,832 +1.4%$36,890 -2.8%
    2021$2,793 +2.9%$37,950 +0.8%
    2020$2,715 -8.7%$37,644 -0.7%
    2019$2,973 $37,908 -1.4%
    2018$2,973 +0.3%$38,430
    2017$2,964 +23%$38,430 +24.6%
    2016$2,410 +14.1%$30,850
    2015$2,113 0%$30,850 +21.3%
    2014$2,114 $25,440
    Find assessor info on the county website

    Neighborhood: North Capitol Hill

    Nearby schools

    GreatSchools rating
    Schools provided by the listing agent
    • Elementary: Cole Arts And Science Academy
    • Middle: Bruce Randolph
    • High: East
    • District: Denver 1

    Source: The MLS. This data may not be complete. We recommend contacting the local school district to confirm school assignments for this home.

    Get a cash offer in 3 minutes
    Find out how much your home could sell for in as little as 3 minutes with a no-obligation cash offer.
    Estimated market value
    $524,700
    Get a cash offer in 3 minutes
    Find out how much your home could sell for in as little as 3 minutes with a no-obligation cash offer.
    Estimated market value
    $524,700