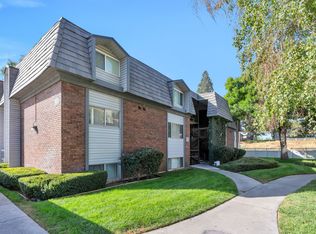
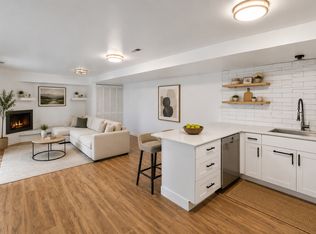
Conveniently located just minutes from Downtown Provo, Brigham Young University, Utah Valley Hospital, shopping, restaurants, and I-15, this condo offers a functional floor plan with a bright living area featuring a cozy fireplace, a spacious kitchen with ample cabinet space, two refrigerators, in-unit laundry, and plenty of storage throughout. Step outside to the covered patio and enjoy the convenience of a personal storage unit with shelving located in the covered parking area. The home includes one assigned parking space, and additional assigned parking may be available through the HOA if desired, plus ample guest parking. The HOA offers exceptional amenities, including a swimming pool with a barbecue area, picnic tables, and lounge chairs; a clubhouse with a fitness room, children's play area, hot tub, showers, and lounge; and tennis courts, a half-court basketball court, and an outdoor playground. HOA dues include water, sewer, trash, snow removal, landscaping, and common area maintenance. The property is currently tenant-occupied, and the tenants may be willing to remain if the new owner chooses, providing added flexibility. This is a fantastic opportunity to own a low-maintenance home in one of Provo's most convenient locations.
For sale
$290,000
1700 N Hickory Ln, Provo, UT 84604
3beds
1,122sqft
Condominium
Built in 1979
-- sqft lot
$285,200 Zestimate®
$258/sqft
$275/mo HOA
What's special
Ample guest parkingCovered patioPlenty of storage throughoutTwo refrigeratorsCozy fireplaceOne assigned parking spaceIn-unit laundry
- 63 days
- 117
- 12
Zillow last checked:
Listing updated:
Listed by:
Grant Evans 385-685-8205,
Coldwell Banker Realty (Provo-Orem-Sundance)
Source: UtahRealEstate.com,MLS#: 2172147
Facts & features
Interior
Bedrooms & bathrooms
- Bedrooms: 3
- Bathrooms: 2
- Full bathrooms: 1
- 1/2 bathrooms: 1
- Partial bathrooms: 1
- Main level bedrooms: 3
Rooms
- Room types: Master Bathroom
Primary bedroom
- Level: First
Heating
- Central
Cooling
- Central Air
Appliances
- Included: Dryer, Refrigerator, Washer, Free-Standing Range
- Laundry: Electric Dryer Hookup
Features
- Flooring: Carpet, Tile
- Doors: Sliding Doors
- Windows: Blinds
- Number of fireplaces: 1
- Fireplace features: Gas Log
Interior area
- Total structure area: 1,122
- Total interior livable area: 1,122 sqft
- Finished area above ground: 1,122
Property
Parking
- Total spaces: 2
- Parking features: Covered, Open
- Carport spaces: 1
- Uncovered spaces: 1
Features
- Stories: 1
- Entry location: Main Level
- Exterior features: Lighting
- Pool features: Association
Lot
- Size: 1,306 Square Feet
- Features: Curb & Gutter
- Topography: Terrain
- Residential vegetation: Landscaping: Full
Details
- Parcel number: 551090031
- Zoning: RC
- Zoning description: Multi-Family
Construction
Type & style
- Home type: Condo
- Property subtype: Condominium
Materials
- Aluminum Siding, Brick
- Foundation: Slab
- Roof: Wood
Condition
- Blt./Standing
- New construction: No
- Year built: 1979
Utilities & green energy
- Sewer: Public Sewer, Sewer: Public
- Water: Culinary
- Utilities for property: Natural Gas Connected, Electricity Connected, Sewer Connected, Water Connected
Community & HOA
Community
- Features: Sidewalks
- Subdivision: Willowbrook
HOA
- Has HOA: Yes
- Amenities included: Clubhouse, Fitness Center, Insurance, Playground, Pool, Racquetball, Sewer Paid, Spa/Hot Tub, Tennis Court(s), Trash, Water
- Services included: Insurance, Sewer, Trash, Water
- HOA fee: $275 monthly
- HOA name: PMI Reliant
- HOA phone: 801-960-4884
Location
- Region: Provo
Financial & listing details
- Price per square foot: $258/sqft
- Annual tax amount: $1,476
- Date on market: 7/14/2026
- Listing terms: Cash,Conventional
- Inclusions: Dryer, Refrigerator, Washer
- Acres allowed for irrigation: 0
- Electric utility on property: Yes
Estimated market value
$285,200
$271,000 - $299,000
$1,561/mo
Price history
| Date | Event | Price |
|---|---|---|
| 7/16/2026 | Listed for sale | $290,000$258/sqft |
Source:  UtahRealEstate.com #2172147 Report a problem UtahRealEstate.com #2172147 Report a problem | ||
Public tax history
Tax history is unavailable.
Monthly payment
Est. payment
Payment breakdown
Explore the cost of this home by adjusting the details. Changes won't be saved.Climate risks
Neighborhood: Grandview North
Nearby schools
Schools provided by the listing agent
- Elementary: Westridge
- High: Provo
- District: Provo
Source: UtahRealEstate.com. This data may not be complete. We recommend contacting the local school district to confirm school assignments for this home.

Similar homes
- $269,9002 bd2 ba1.1k sqft1635 Woodland Dr, Provo, UT 84604For Sale
 MLS ID #2185269, Heather Morley, UPT Real Estate. UtahRealEstate.com
 - $275,0003 bd2 ba1.1k sqft1763 Willowbrook Dr, Provo, UT 84604For Sale
 MLS ID #2181432, Lisa J Sten, Equity Real Estate (Advantage). UtahRealEstate.com
 - $279,9003 bd2 ba1k sqft861 W Columbia Ln N #22, Provo, UT 84604For Sale
 MLS ID #2174384, Kimberly L. Bytheway, SURV REAL ESTATE INC. UtahRealEstate.com
 - $299,9003 bd2 ba966 sqft1245 Riverside Ave APT 39, Provo, UT 84604For Sale
 MLS ID #2170042, Christian VanCott, Equity Real Estate (Results). UtahRealEstate.com
 - $265,0003 bd2 ba1k sqft1533 N Riverside Ave W #25, Provo, UT 84604For SaleMLS ID #2177140, Leticia Schwenke, Cannon & Company. UtahRealEstate.com
- $259,9002 bd2 ba1.1k sqft1653 N Hickory Ln, Provo, UT 84604For SaleMLS ID #2165875, Tara Wall, Capital Advisors Real Estate. UtahRealEstate.com
- $279,9003 bd2 ba927 sqft865 N 500 W APT 5, Provo, UT 84604For SaleMLS ID #2169400, Hilary A Davis, Hilary Davis Real Estate, LLC. UtahRealEstate.com
- $339,0003 bd2 ba1.1k sqft2982 N Marrcrest W, Provo, UT 84604For SaleMLS ID #2185501, Jeffrey T DuBois, O48 Realty of Salt Lake County PC. UtahRealEstate.com
- $284,9003 bd2 ba1k sqft177 S 1050 W APT 20, Provo, UT 84601For SaleMLS ID #2174618, Coulson Tucker, Berkshire Hathaway HomeServices Elite Real Estate. UtahRealEstate.com
- $295,0002 bd1 ba850 sqft72 W 880 N APT 2, Provo, UT 84604For SaleMLS ID #2155429, R. Scott Stone, Keystone Real Estate. UtahRealEstate.com
- $282,5002 bd2 ba1k sqft928 N Independence Ave, Provo, UT 84604For SaleMLS ID #2184241, Alicia Vera, McCleery Real Estate Premier. UtahRealEstate.com
- $345,0002 bd3 ba1.5k sqft2732 N Edgewood Dr, Provo, UT 84604For SaleMLS ID #2184294, Joshua Duke Black, Aspen Ridge Real Estate LLC. UtahRealEstate.com
- $249,4002 bd1 ba766 sqft888 N 600 W APT 40, Provo, UT 84604For SaleMLS ID #2170818, Haley Peart Johnson, REDFIN CORPORATION. UtahRealEstate.com
- $290,0002 bd2 ba1.1k sqft204 N 1240 W, Provo, UT 84604For SaleMLS ID #2154799, Liz Sears, EXP Realty, LLC. UtahRealEstate.com
- $335,0003 bd2 ba1.3k sqft896 N Independence Ave W #17, Provo, UT 84604For SaleMLS ID #2183055, Colby Kerr, KW WESTFIELD. UtahRealEstate.com
- $249,9002 bd1 ba895 sqft647 S 500 W APT 8, Provo, UT 84601For SaleMLS ID #2184703, Trevor Sandberg, KW WESTFIELD. UtahRealEstate.com
- $309,0002 bd1 ba898 sqft141 E 700 N APT 30, Provo, UT 84606For SaleMLS ID #2175066, David Harman Jr, Century 21 Harman Realty. UtahRealEstate.com
- $298,5002 bd2 ba1.1k sqft389 S State St APT 16, Provo, UT 84606For SaleMLS ID #2173848, Aaron Arrington, UPT Real Estate. UtahRealEstate.com
