
Well maintained, one level brick home in East Fayetteville situated on the bike trail and close to Root Elementary, future Ramey school, Gulley Park, East Fayetteville, downtown, square, University of Arkansas, and all amenities Fayetteville. This move in ready 3 bedroom/ 2 bathroom home offers a bonus room for office or play, walk in and large closets, open vaulted living and dining area, kitchen with more than enough storage for any chef, and a 2-car garage with extra storage. Recent home updates include a renovated primary bathroom & hall bathroom, new living/dining room windows and sliding glass door, new lighting and ceiling fans, new kitchen counters/backsplash, updated pantry, interior paint, and exterior paint. The spacious back yard is fenced, level and includes many features: deck with pergola, garden shed, four established raised bed gardens, pollinator gardens, and perfect hammock-spaced trees. The backyard corners to Clarence Craft Park's woods and pond. You are sure to love a lot of things about this home, including: the open, light-filled layout, the backyard for all sorts of activities and entertaining, the central location on the bike trail, and seeing neighbors walk/ride/run by. Enjoy listening to owls call at night, and hawks and songbirds call during the day from the adjacent park. It's like your own nature area in the heart of the city. This home is ready for the next owner to start making memories. Come and see it today!
For sale by owner
Price cut: $5K (10/2)
$394,000
1700 N Old Wire Rd, Fayetteville, AR 72703
3beds
1,711sqft
SingleFamily
Built in 1999
0.37 Acres Lot
$-- Zestimate®
$230/sqft
$-- HOA
What's special
Deck with pergolaPollinator gardensGarden shedOpen light-filled layoutExterior paintUpdated pantryPerfect hammock-spaced trees
- 32 days
- 1,043
- 79
Listed by:
Property Owner (501) 804-4081
Facts & features
Interior
Bedrooms & bathrooms
- Bedrooms: 3
- Bathrooms: 2
- Full bathrooms: 2
Heating
- Forced air, Gas
Cooling
- Central
Appliances
- Included: Dishwasher, Dryer, Garbage disposal, Microwave, Range / Oven, Washer
Features
- Flooring: Tile, Carpet, Hardwood
- Basement: None
- Has fireplace: Yes
Interior area
- Total interior livable area: 1,711 sqft
Property
Parking
- Total spaces: 4
- Parking features: Garage - Attached, Off-street
Features
- Levels: One Level
- Exterior features: Vinyl, Brick
- Fencing: Backyard, Wood Privacy
Lot
- Size: 0.37 Acres
Details
- Parcel number: 76520042000
Construction
Type & style
- Home type: SingleFamily
Materials
- masonry
- Foundation: Slab
- Roof: Asphalt
Condition
- New construction: No
- Year built: 1999
Utilities & green energy
- Utilities for property: Electric, Gas Public, Water Public, Sewer Public
Community & HOA
Location
- Region: Fayetteville
Financial & listing details
- Price per square foot: $230/sqft
- Tax assessed value: $315,100
- Annual tax amount: $3,598
- Date on market: 9/11/2026
Estimated market value
Not available
Estimated sales range
Not available
$2,342/mo
Price history
| Date | Event | Price |
|---|---|---|
| 10/2/2026 | Price change | $394,000-1.3%$230/sqft |
Source: Owner Report a problem | ||
| 9/26/2026 | Price change | $399,000-1.5%$233/sqft |
Source: Owner Report a problem | ||
| 9/18/2026 | Price change | $405,000-2.4%$237/sqft |
Source: Owner Report a problem | ||
| 9/11/2026 | Listed for sale | $415,000+18.6%$243/sqft |
Source: Owner Report a problem | ||
| 12/30/2022 | Sold | $350,000-2.6%$205/sqft |
Source:  ArkansasOne MLS #1234798 Report a problem ArkansasOne MLS #1234798 Report a problem | ||
| 12/21/2022 | Price change | $359,500-5.4%$210/sqft |
Source: ArkansasOne MLS #1234798 Report a problem | ||
| 12/17/2022 | Listed for sale | $380,000+76.7%$222/sqft |
Source: ArkansasOne MLS #1234798 Report a problem | ||
| 6/15/2017 | Sold | $215,000$126/sqft |
Source: ArkansasOne MLS #1036502 Report a problem | ||
| 4/7/2017 | Price change | $215,000-2.3%$126/sqft |
Source: Portfolio Luxury Real Estate Redefined #1036502 Report a problem | ||
| 3/6/2017 | Price change | $220,000-2.2%$129/sqft |
Source: Portfolio Luxury Real Estate Redefined #1036502 Report a problem | ||
| 1/23/2017 | Listed for sale | $225,000+12.5%$132/sqft |
Source: Portfolio Luxury Real Estate Redefined #1036502 Report a problem | ||
| 3/22/2012 | Sold | $200,000+26.6%$117/sqft |
Source: ArkansasOne MLS #671640 Report a problem | ||
| 9/29/2009 | Sold | $158,000+10.9%$92/sqft |
Source: Public Record Report a problem | ||
| 10/24/2008 | Listing removed | $142,500$83/sqft |
Source: Listhub #559362 Report a problem | ||
| 10/19/2008 | Price change | $142,500-9.8%$83/sqft |
Source: Listhub #559362 Report a problem | ||
| 8/26/2008 | Price change | $157,900-3.1%$92/sqft |
Source: Listhub #540187 Report a problem | ||
| 8/23/2008 | Price change | $162,900-4.1%$95/sqft |
Source: Listhub #540187 Report a problem | ||
| 6/24/2008 | Price change | $169,900-4.3%$99/sqft |
Source: Listhub #540187 Report a problem | ||
| 5/25/2008 | Listed for sale | $177,500+19.3%$104/sqft |
Source: Listhub #540187 Report a problem | ||
| 3/18/2008 | Sold | $148,750$87/sqft |
Source: Public Record Report a problem | ||
Public tax history
| Year | Property taxes | Tax assessment |
|---|---|---|
| 2025 | $3,598 | $63,020 |
| 2024 | $3,598 +0.2% | $63,020 |
| 2023 | $3,592 +100.9% | $63,020 +68.8% |
| 2022 | $1,788 +5.6% | $37,329 +4.5% |
| 2021 | $1,694 +5.9% | $35,706 -15.5% |
| 2020 | $1,600 +6.2% | $42,250 +30.2% |
| 2019 | $1,506 -1.6% | $32,460 |
| 2018 | $1,531 +1.1% | $32,460 |
| 2017 | $1,515 | $32,460 |
| 2016 | $1,515 +6.1% | $32,460 |
| 2015 | $1,427 | $32,460 -0.6% |
| 2014 | $1,427 +1.6% | $32,650 |
| 2013 | $1,405 | $32,650 |
| 2012 | $1,405 | $32,650 |
| 2011 | -- | $32,650 |
| 2010 | -- | $32,650 -14.7% |
| 2009 | $1,625 +31.2% | $38,270 +24.3% |
| 2008 | $1,238 +1.2% | $30,779 +4.8% |
| 2007 | $1,224 | $29,380 |
| 2006 | -- | -- |
| 2005 | -- | $26,764 -50.5% |
| 2004 | -- | $54,020 |
| 2003 | -- | -- |
Find assessor info on the county website
Monthly payment
Est. payment
Payment breakdown
Explore the cost of this home by adjusting the details. Changes won't be saved.Climate risks
Neighborhood: 72703
Nearby schools
Schools provided by the listing agent
- District: Fayetteville
Source: The MLS. This data may not be complete. We recommend contacting the local school district to confirm school assignments for this home.
- $405,1003 bd3 ba2.1k sqft1712 N Old Wire Rd, Fayetteville, AR 72703Off Market
- $382,000-- bd2 ba1.7k sqft986 E Broadview Dr, Fayetteville, AR 72703Off Market
- $414,200-- bd2 ba1.9k sqft1008 E Broadview Dr, Fayetteville, AR 72703Off Market
- $421,5004 bd3 ba2.1k sqft1040 E Broadview Dr, Fayetteville, AR 72703Off Market
Similar homes
- $385,0003 bd4 ba1.4k sqft2440 E Magnolia Dr, Fayetteville, AR 72703For Sale
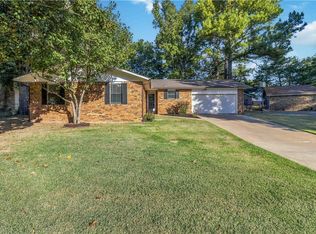 MLS ID #1364936, Dan Broyles, Broyles & Associates. ArkansasOne MLS
 - $385,0003 bd2 ba2.1k sqft939 E Oaks Manor Dr, Fayetteville, AR 72703For Sale
 MLS ID #1364256, Ryan Blackstone, Blackstone & Company. ArkansasOne MLS
 - $425,0003 bd2 ba1.9k sqft2824 N Centerwood Rd, Fayetteville, AR 72703For Sale By Owner
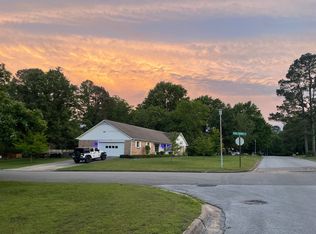
- $420,0003 bd3 ba1.9k sqft833 E Birwin St, Fayetteville, AR 72703For Sale
 MLS ID #1358101, Helen Carlton, Collier & Associates. ArkansasOne MLS
