The Lewiston with Bonus, 4th Bedroom & RV Bay offers the perfect combination of space, comfort, and functionality. Featuring 9' walls, a welcoming formal entry, split-bedroom design, private primary suite, upstairs bonus room with a 4th bedroom and 3rd full bath, plus extra storage throughout, this thoughtfully designed floor plan has room for everyone. The vaulted great room, kitchen, and dining area create a bright, open living space filled with natural light. The chef's kitchen features a 7' island with bar seating, granite countertops, upgraded stainless steel appliances including the refrigerator, gas cooktop, full tile backsplash, and a spacious walk-in butler's pantry. Relax in the private primary suite with a luxurious 6' tile walk-in shower, soaking tub with tile surround, dual vanities, private water closet, and walk-in closet. Upstairs, the bonus room is complemented by a full Jack-and-Jill bath with direct access to the additional bedroom. The fully insulated 21x23 garage and impressive 14x46 RV bay with 16' walls and a convenient man door provide exceptional space for vehicles, toys, and storage. Additional features include a cozy gas fireplace, full gutters, full automatic sprinklers with pressurized irrigation, and low-cost natural gas.
Pending
$587,327
1700 Rapid Rd, Emmett, ID 83617
4beds
3baths
2,450sqft
Single Family Residence
Built in 2026
9,147 Square Feet Lot
$587,500 Zestimate®
$240/sqft
$29/mo HOA
What's special
Cozy gas fireplaceSplit-bedroom designWelcoming formal entryFull guttersPrivate water closetExtra storage throughoutFull tile backsplash
- 70 days
- 5
- 0
Zillow last checked:
Listing updated:
Listed by:
Cara Johansen Cell:208-695-5918,
Real Broker LLC
Source: IMLS,MLS#: 98994288
Facts & features
Interior
Bedrooms & bathrooms
- Bedrooms: 4
- Bathrooms: 3
- Main level bathrooms: 2
- Main level bedrooms: 3
Primary bedroom
- Level: Main
- Area: 210
- Dimensions: 15 x 14
Bedroom 2
- Level: Main
- Area: 132
- Dimensions: 12 x 11
Bedroom 3
- Level: Main
- Area: 121
- Dimensions: 11 x 11
Bedroom 4
- Level: Upper
- Area: 204
- Dimensions: 17 x 12
Kitchen
- Level: Main
- Area: 143
- Dimensions: 11 x 13
Heating
- Forced Air, Natural Gas
Cooling
- Central Air
Appliances
- Included: Gas Water Heater, Tankless Water Heater, Dishwasher, Disposal, Microwave, Oven/Range Built-In, Gas Range
Features
- Bath-Master, Bed-Master Main Level, Split Bedroom, Great Room, Rec/Bonus, Double Vanity, Walk-In Closet(s), Walk In Shower, Pantry, Kitchen Island, Granite Counters, Number of Baths Main Level: 2, Number of Baths Upper Level: 1, Bonus Room Size: 15x17, Bonus Room Level: Upper
- Flooring: Carpet
- Has basement: No
- Has fireplace: Yes
- Fireplace features: Gas
Interior area
- Total structure area: 2,450
- Total interior livable area: 2,450 sqft
- Finished area above ground: 2,450
- Finished area below ground: 0
Property
Parking
- Total spaces: 3
- Parking features: Attached, RV Access/Parking, Driveway
- Attached garage spaces: 3
- Has uncovered spaces: Yes
- Details: Garage: 21x23, Garage Door: 16x8
Features
- Levels: Single w/ Upstairs Bonus Room
- Patio & porch: Covered Patio/Deck
Lot
- Size: 9,147 Square Feet
- Dimensions: 131 x 70
- Features: Standard Lot 6000-9999 SF, Sidewalks, Auto Sprinkler System, Full Sprinkler System, Pressurized Irrigation Sprinkler System
Details
- Parcel number: not yet assigned
Construction
Type & style
- Home type: SingleFamily
- Property subtype: Single Family Residence
Materials
- Frame
- Foundation: Crawl Space
- Roof: Composition
Condition
- New Construction
- New construction: Yes
- Year built: 2026
Details
- Builder name: Agile Homes
Utilities & green energy
- Water: Public
- Utilities for property: Sewer Connected
Community & HOA
Community
- Subdivision: Dagger Falls
HOA
- Has HOA: Yes
- HOA fee: $350 annually
Location
- Region: Emmett
Financial & listing details
- Price per square foot: $240/sqft
- Tax assessed value: $122,300
- Date on market: 7/17/2026
- Listing terms: Cash,Conventional,FHA,USDA Loan,VA Loan
- Ownership: Fee Simple
- Road surface type: Paved
Estimated market value
$587,500
$558,000 - $617,000
$2,918/mo
Price history
Price history is unavailable.
Public tax history
| Year | Property taxes | Tax assessment |
|---|---|---|
| 2025 | -- | $122,300 |
Find assessor info on the county website
Monthly payment
Est. payment
Payment breakdown
Explore the cost of this home by adjusting the details. Changes won't be saved.Climate risks
Neighborhood: 83617
Nearby schools
Schools provided by the listing agent
- Elementary: Kenneth Carberry Elementary School
- Middle: Emmett
- High: Emmett
- District: Emmett Independent District #221
Source: IMLS. This data may not be complete. We recommend contacting the local school district to confirm school assignments for this home.
Similar homes
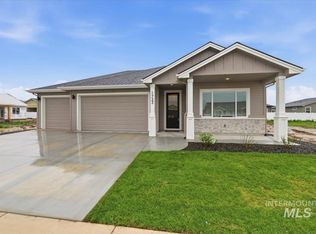
- $559,9995 bd3 ba2.7k sqft1645 Haystack Rd, Emmett, ID 83617New Construction
 Agile Homes
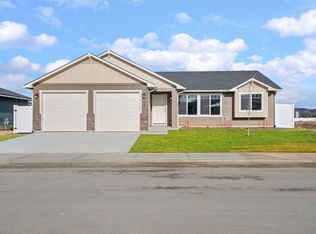
 - $595,0004 bd3 ba2.7k sqft1811 Panama Ave, Emmett, ID 83617Active
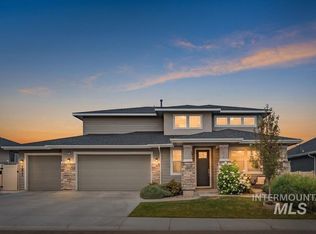 MLS ID #98995536, Jo Snead, Keller Williams Realty Boise. IMLS
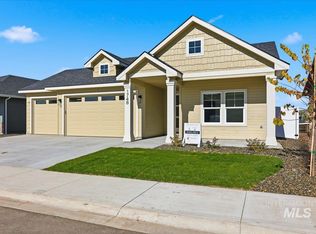
 - from $551,9444 bd3 ba2.5k sqftCraigmont Plan, Agile Homes at Dagger Falls, Emmett, ID 83617New Construction
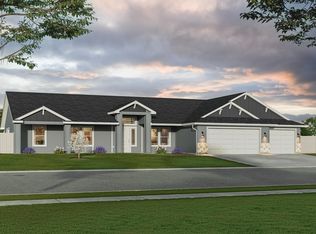 Agile Homes
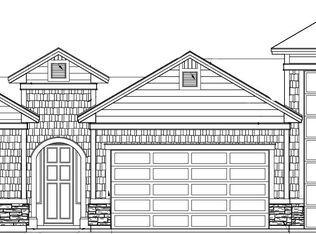
 - from $535,1445 bd3 ba2.7k sqftWeston Plan, Agile Homes at Dagger Falls, Emmett, ID 83617New Construction
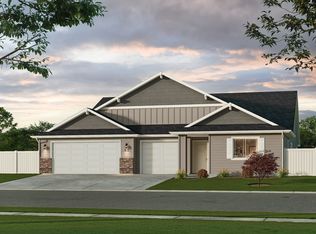 Agile Homes
