The Shoshone by Agile Homes is a popular single-level floor plan, featuring 4 bedrooms, 2 bathrooms, a spacious split-bedroom design, and an insulated 3-car garage. Located in Emmett's new Dagger Falls subdivision, conveniently close to schools. The open living area features 9-foot walls, vaulted ceilings, and large windows that fill the home with natural light. The kitchen boasts an oversized island, custom cabinetry, quartz countertops, stainless steel appliances, and a generous butler's pantry. The spacious 14x17 primary suite offers dual vanities and a walk-in tile shower. Enjoy the 144 sq. ft. covered patio and fully fenced backyard. Additional features include a utility sink, full gutters, low-cost natural gas, front sod, automatic sprinklers in both front and back yards, and pressurized irrigation. With its functional layout, quality finishes, and exceptional included features, the Shoshone offers the perfect combination of comfort and style. Photos are similar/not of the actual home.
Pending
$478,885
1724 Rapid Rd, Emmett, ID 83617
4beds
2baths
1,712sqft
Single Family Residence
Built in 2026
9,147 Square Feet Lot
$-- Zestimate®
$280/sqft
$29/mo HOA
What's special
- 14 days
- 5
- 0
Zillow last checked:
Listing updated:
Listed by:
Cara Johansen Cell:208-695-5918,
Real Broker LLC
Source: IMLS,MLS#: 99004872
Facts & features
Interior
Bedrooms & bathrooms
- Bedrooms: 4
- Bathrooms: 2
- Main level bathrooms: 2
- Main level bedrooms: 4
Primary bedroom
- Level: Main
- Area: 238
- Dimensions: 14 x 17
Bedroom 2
- Level: Main
- Area: 110
- Dimensions: 11 x 10
Bedroom 3
- Level: Main
- Area: 110
- Dimensions: 11 x 10
Bedroom 4
- Level: Main
- Area: 100
- Dimensions: 10 x 10
Kitchen
- Level: Main
- Area: 143
- Dimensions: 11 x 13
Heating
- Forced Air, Natural Gas
Cooling
- Central Air
Appliances
- Included: Gas Water Heater, Tankless Water Heater, Dishwasher, Disposal, Microwave, Oven/Range Freestanding, Gas Range
Features
- Bath-Master, Bed-Master Main Level, Split Bedroom, Great Room, Double Vanity, Walk-In Closet(s), Walk In Shower, Pantry, Kitchen Island, Quartz Counters, Number of Baths Main Level: 2
- Flooring: Carpet
- Has basement: No
- Has fireplace: No
Interior area
- Total structure area: 1,712
- Total interior livable area: 1,712 sqft
- Finished area above ground: 1,712
Property
Parking
- Total spaces: 3
- Parking features: Attached, Driveway
- Attached garage spaces: 3
- Has uncovered spaces: Yes
- Details: Garage: 33x22, Garage Door: 16x8 9x8
Features
- Levels: One
- Stories: 1
- Patio & porch: Covered Patio/Deck
- Fencing: Full,Vinyl
Lot
- Size: 9,147 Square Feet
- Dimensions: 128 x 70
- Features: Standard Lot 6000-9999 SF, Sidewalks, Auto Sprinkler System, Full Sprinkler System, Pressurized Irrigation Sprinkler System
Details
- Parcel number: RPE1125D010240
Construction
Type & style
- Home type: SingleFamily
- Property subtype: Single Family Residence
Materials
- Frame
- Foundation: Crawl Space
- Roof: Composition
Condition
- New Construction
- New construction: Yes
- Year built: 2026
Details
- Builder name: Agile Homes
Utilities & green energy
- Water: Public
- Utilities for property: Sewer Connected
Community & HOA
Community
- Subdivision: Dagger Falls
HOA
- Has HOA: Yes
- HOA fee: $350 annually
Location
- Region: Emmett
Financial & listing details
- Price per square foot: $280/sqft
- Tax assessed value: $132,612
- Date on market: 10/28/2026
- Listing terms: Cash,Conventional,FHA,USDA Loan,VA Loan
- Ownership: Fee Simple
- Road surface type: Paved
Estimated market value
Not available
Estimated sales range
Not available
$2,314/mo
Price history
Price history is unavailable.
Public tax history
| Year | Property taxes | Tax assessment |
|---|---|---|
| 2025 | -- | $132,612 |
Find assessor info on the county website
Monthly payment
Est. payment
Payment breakdown
Explore the cost of this home by adjusting the details. Changes won't be saved.Climate risks
Neighborhood: 83617
Nearby schools
Schools provided by the listing agent
- Elementary: Carberry
- Middle: Emmett
- High: Emmett
- District: Emmett Independent District #221
Source: IMLS. This data may not be complete. We recommend contacting the local school district to confirm school assignments for this home.
Similar homes
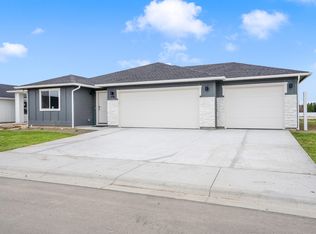
- $445,0003 bd2 ba1.5k sqft3805 N Plaza Rd, Emmett, ID 83617New
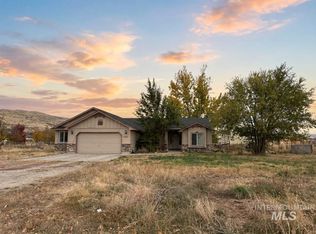 MLS ID #99006115, Brooke White, Silvercreek Realty Group. IMLS
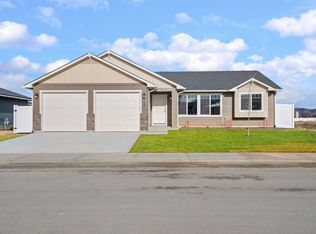
- $430,0004 bd2 ba2.1k sqft1331 Vista Dr, Emmett, ID 83617Active
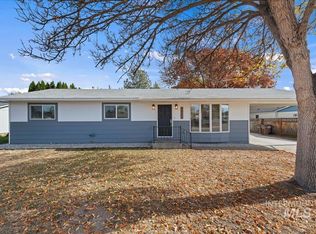 MLS ID #99005203, Michael Torres, Team Realty. IMLS
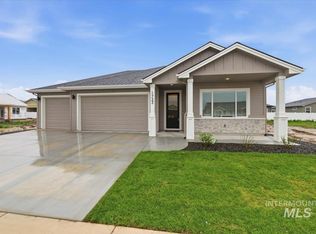
- $549,9003 bd2 ba1.8k sqft1112 Whitewater Way, Emmett, ID 83617New
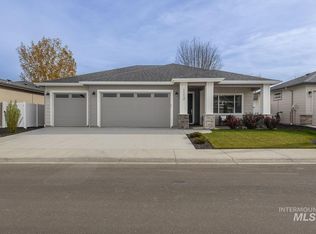 MLS ID #99006104, Diana Bray, Aspire Realty Group. IMLS
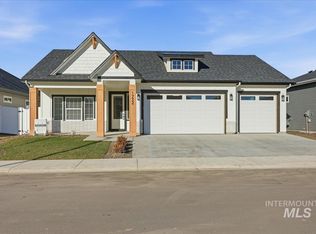
- $429,9904 bd2 ba1.7k sqft1118 Werle Way, Emmett, ID 83617Active
 MLS ID #99001163, Niccole Welch, Silvercreek Realty Group. IMLS
