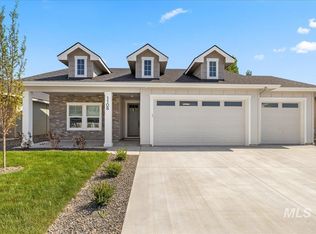
Built in 2025, this beautiful single-level home offers 3 bedrooms, 2 bathrooms, and 1,792 sq. ft. of well-planned living space with plenty of upgrades throughout. The open layout features a spacious great room with vaulted ceilings, a cozy gas fireplace, and large windows overlooking the backyard. The kitchen includes upgraded cabinetry, beautiful countertops, a full tile backsplash, a generous island, a walk-in pantry, and a Bosch appliance package with a 36" gas cooktop and built-in wall oven. The primary suite features vaulted ceilings, dual vanities, a custom tiled walk-in shower, and a spacious walk-in closet with convenient access to the laundry room. Additional highlights include 9' ceilings, upgraded Hunter Douglas window coverings, LVP flooring, and a dedicated mudroom with built-in bench. The oversized 3-car garage features epoxy flooring and additional shop space, perfect for storage or hobbies. Outside, enjoy a spacious covered patio and a west-facing home that provides a shaded backyard during the afternoon and evening hours. Located in Dagger Falls in Emmett, you'll enjoy a quieter setting close to town with convenient access to local amenities and Idaho's endless outdoor recreation.
Active
Price cut: $5K (10/29)
$509,900
1012 Whitewater Way, Emmett, ID 83617
3beds
2baths
1,792sqft
Single Family Residence
Built in 2025
6,098 Square Feet Lot
$509,000 Zestimate®
$285/sqft
$29/mo HOA
What's special
Cozy gas fireplaceSpacious covered patioGenerous islandLvp flooringWalk-in pantryFull tile backsplashUpgraded cabinetry
- 27 days
- 407
- 22
Likely to sell faster than
Zillow last checked:
Listing updated:
Listed by:
Jameson Shaw Cell:208-283-7931,
Aspire Realty Group,
Diana Bray 208-513-3515,
Aspire Realty Group
Source: IMLS,MLS#: 99003738
Facts & features
Interior
Bedrooms & bathrooms
- Bedrooms: 3
- Bathrooms: 2
- Main level bathrooms: 2
- Main level bedrooms: 3
Primary bedroom
- Level: Main
Bedroom 2
- Level: Main
Bedroom 3
- Level: Main
Kitchen
- Level: Main
Heating
- Forced Air, Natural Gas
Cooling
- Central Air
Appliances
- Included: Gas Water Heater, Dishwasher, Disposal, Microwave, Gas Range
Features
- Bath-Master, Bed-Master Main Level, Great Room, Double Vanity, Central Vacuum Plumbed, Walk-In Closet(s), Walk In Shower, Pantry, Kitchen Island, Quartz Counters, Number of Baths Main Level: 2
- Flooring: Tile, Carpet
- Has basement: No
- Number of fireplaces: 1
- Fireplace features: One, Gas
Interior area
- Total structure area: 1,792
- Total interior livable area: 1,792 sqft
- Finished area above ground: 1,792
- Finished area below ground: 0
Property
Parking
- Total spaces: 3
- Parking features: Attached, Driveway
- Attached garage spaces: 3
- Has uncovered spaces: Yes
Features
- Levels: One
- Stories: 1
- Patio & porch: Covered Patio/Deck
- Fencing: Full,Vinyl
Lot
- Size: 6,098 Square Feet
- Features: Standard Lot 6000-9999 SF, Sidewalks, Auto Sprinkler System, Pressurized Irrigation Sprinkler System
Details
- Parcel number: RPE1125A010090A
Construction
Type & style
- Home type: SingleFamily
- Property subtype: Single Family Residence
Materials
- Frame
- Foundation: Crawl Space
- Roof: Composition
Condition
- Year built: 2025
Utilities & green energy
- Water: Public
- Utilities for property: Sewer Connected
Community & HOA
Community
- Subdivision: Dagger Falls
HOA
- Has HOA: Yes
- HOA fee: $350 annually
Location
- Region: Emmett
Financial & listing details
- Price per square foot: $285/sqft
- Tax assessed value: $105,870
- Annual tax amount: $650
- Date on market: 10/15/2026
- Listing terms: Cash,Conventional,FHA,VA Loan
- Ownership: Fee Simple
- Road surface type: Paved
Estimated market value
$509,000
$484,000 - $534,000
$2,489/mo
Price history
Price history is unavailable.
Public tax history
| Year | Property taxes | Tax assessment |
|---|---|---|
| 2025 | $650 | $105,870 -4% |
| 2024 | -- | $110,313 |
Find assessor info on the county website
Monthly payment
Est. payment
Payment breakdown
Explore the cost of this home by adjusting the details. Changes won't be saved.Climate risks
Neighborhood: 83617
Nearby schools
Schools provided by the listing agent
- Elementary: Carberry
- Middle: Emmett
- High: Emmett
- District: Emmett Independent District #221
Source: IMLS. This data may not be complete. We recommend contacting the local school district to confirm school assignments for this home.
Similar homes
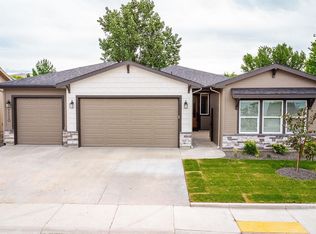
- $549,9003 bd2 ba1.8k sqft1112 Whitewater Way, Emmett, ID 83617New
 MLS ID #99006104, Diana Bray, Aspire Realty Group. IMLS
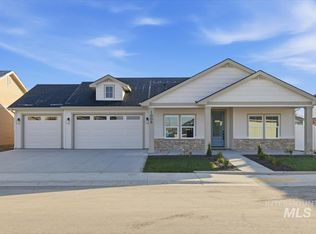
- $489,5004 bd3 ba2.6k sqft1935 E Marsh Creek Rd, Emmett, ID 83617Active
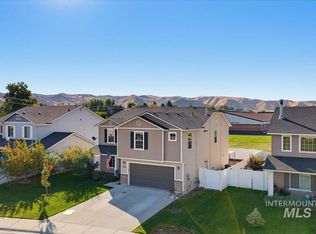 MLS ID #99003647, Lori Cline, Mountain Realty. IMLS
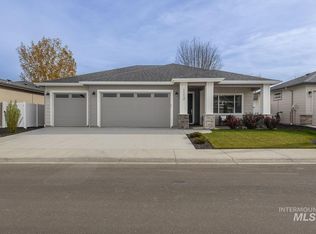
- $445,0003 bd2 ba1.5k sqft3805 N Plaza Rd, Emmett, ID 83617New
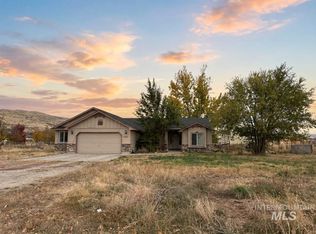 MLS ID #99006115, Brooke White, Silvercreek Realty Group. IMLS
- $498,5003 bd2 ba1.8k sqft1717 Haystack Rd, Emmett, ID 83617Active
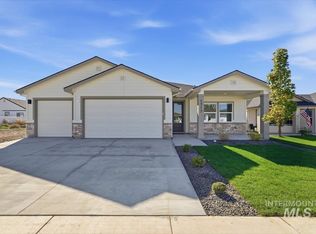 MLS ID #99003167, Jameson Shaw, Aspire Realty Group. IMLS
