Stunning River views on 1-Acre. Check out this Sweat-Equity Opportunity in Emmett – Offered $35,000+ Below County Assessed Value! Bring your vision and capitalize on instant equity! Situated on a full 1-acre parcel with mature surroundings and RV hookups, this 1,551 sq. ft. 3-bedroom, 2-bathroom home with a dedicated office space and incredible views of the Payette river and surrounding hills offers incredible footprint potential for homesteaders, investors, or buyers looking to build sweat equity. Property has mature fruit trees and lots of room for gardening, horses and your barn. Close to recreation with a short drive up to Black Canyon Reservoir just 1 mile up the road or fishing just across the bridge. Minutes to Emmett and less than an hour to Boise/Meridian. No HOA and CCRs While the home is priced to reflect needed cosmetic updates and a replacement of the septic leach field, major high-ticket mechanicals have already been updated for long-term peace of mind: HVAC System: Replaced just 6 years ago, Water Heater: Replaced 2 years ago. Priced at $445,000 to reflect current condition, giving the next owner an exceptional foundation to customize and add immediate value. Ask about our $10,000 full-price seller concession and available VA Loan Assumption opportunities! Property sold AS-IS. Pictures altered to remove personal items as home has a tenant currently.
Pending
$445,000
3805 N Plaza Rd, Emmett, ID 83617
3beds
2baths
1,551sqft
Single Family Residence
Built in 2004
1 Acres Lot
$-- Zestimate®
$287/sqft
$-- HOA
What's special
Rv hookupsDedicated office spaceMature surroundingsMature fruit treesStunning river views
- 4 days
- 1,492
- 155
Likely to sell faster than
Zillow last checked:
Listing updated:
Listed by:
Brooke White Cell:208-860-4807,
Silvercreek Realty Group
Source: IMLS,MLS#: 99006115
Facts & features
Interior
Bedrooms & bathrooms
- Bedrooms: 3
- Bathrooms: 2
- Main level bathrooms: 2
- Main level bedrooms: 3
Primary bedroom
- Level: Main
- Area: 240
- Dimensions: 15 x 16
Bedroom 2
- Level: Main
- Area: 121
- Dimensions: 11 x 11
Bedroom 3
- Level: Main
- Area: 121
- Dimensions: 11 x 11
Kitchen
- Level: Main
- Area: 110
- Dimensions: 11 x 10
Living room
- Level: Main
- Area: 240
- Dimensions: 15 x 16
Office
- Level: Main
- Area: 132
- Dimensions: 11 x 12
Heating
- Forced Air, Propane
Cooling
- Central Air
Appliances
- Included: Dishwasher, Oven/Range Freestanding
Features
- Bath-Master, Bed-Master Main Level, Split Bedroom, Den/Office, Double Vanity, Walk-In Closet(s), Breakfast Bar, Pantry, Number of Baths Main Level: 2
- Flooring: Tile, Carpet
- Has basement: No
- Has fireplace: Yes
- Fireplace features: Wood Burning Stove
Interior area
- Total structure area: 1,551
- Total interior livable area: 1,551 sqft
- Finished area above ground: 1,551
Property
Parking
- Total spaces: 2
- Parking features: Attached, RV Access/Parking
- Attached garage spaces: 2
- Details: Garage: 21x24
Features
- Levels: One
- Stories: 1
- Patio & porch: Covered Patio/Deck
- Has view: Yes
Lot
- Size: 1 Acres
- Features: 1 - 4.99 AC, Garden, Horses, Irrigation Available, Views
Details
- Parcel number: RP07N01W272550
- Zoning: A1
- Horses can be raised: Yes
Construction
Type & style
- Home type: SingleFamily
- Property subtype: Single Family Residence
Materials
- Frame, Wood Siding
- Roof: Composition,Architectural Style
Condition
- Year built: 2004
Utilities & green energy
- Sewer: Septic Tank
- Water: Well
- Utilities for property: Cable Connected
Community & HOA
Location
- Region: Emmett
Financial & listing details
- Price per square foot: $287/sqft
- Tax assessed value: $470,060
- Annual tax amount: $1,535
- Date on market: 11/11/2026
- Listing terms: 203K,Cash,Conventional,Other
- Ownership: Fee Simple
Estimated market value
Not available
Estimated sales range
Not available
Not available
Price history
Price history is unavailable.
Public tax history
| Year | Property taxes | Tax assessment |
|---|---|---|
| 2025 | $1,508 -4.2% | $470,060 +0.8% |
| 2024 | $1,574 +6.8% | $466,125 -11.7% |
| 2023 | $1,474 -17.5% | $527,867 +22% |
| 2022 | $1,787 +5% | $432,514 +14.2% |
| 2021 | $1,702 -7% | $378,686 +40.8% |
| 2020 | $1,830 +1.3% | $268,958 -2% |
| 2019 | $1,807 | $274,382 +16.2% |
| 2018 | $1,807 -4.3% | $236,221 +14.4% |
| 2017 | $1,888 | $206,410 +10.1% |
| 2016 | -- | $187,440 +5.9% |
| 2015 | $1,821 | $177,030 |
Find assessor info on the county website
Monthly payment
Est. payment
Payment breakdown
Explore the cost of this home by adjusting the details. Changes won't be saved.Climate risks
Neighborhood: 83617
Nearby schools
Schools provided by the listing agent
- Elementary: Shadow Butte
- Middle: Emmett
- High: Emmett
- District: Emmett Independent District #221
Source: IMLS. This data may not be complete. We recommend contacting the local school district to confirm school assignments for this home.
Similar homes
- $520,0003 bd2 ba1.7k sqft1699 Syringa Dr, Emmett, ID 83617Active
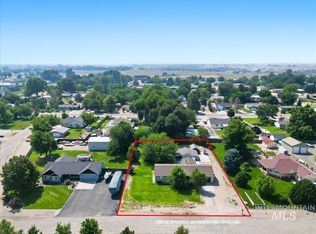 MLS ID #98996895, Brett Jenkins, Homes of Idaho. IMLS
- $339,0003 bd1 ba1.4k sqft616 S De Clark Ave, Emmett, ID 83617Active
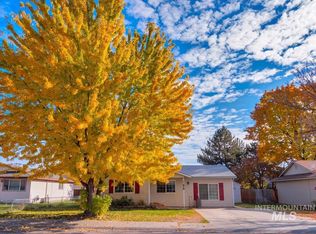 MLS ID #99006180, Amanda Dietz, Silvercreek Realty Group. IMLS
- $430,0004 bd2 ba2.1k sqft1331 Vista Dr, Emmett, ID 83617Active
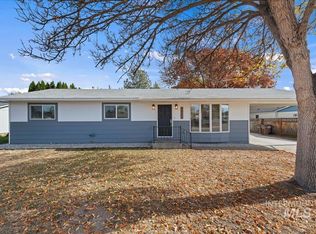 MLS ID #99005203, Michael Torres, Team Realty. IMLS
- $399,0003 bd2 ba1.7k sqft1104 Vanity Peak Dr, Emmett, ID 83617Active
 MLS ID #98997759, Karen Gibson, Silvercreek Realty Group. IMLS
