Spacious 4 bedroom, 2 bathroom home offers a highly desirable layout with a main level primary suite and a fully finished basement—all set on a mature lot with a 2 car garage and alley access for RV parking. The heart of the home is the custom-designed kitchen, featuring stunning white oak cabinetry, quartz countertops, sleek backsplash and a full suite of brand-new stainless steel appliances.The main level includes a bright living room with tall ceilings, and dining. Downstairs, you’ll find a second living area/bonus room with a gas insert fireplace, along with 2 additional bedrooms and a full bath. With two separate living spaces, an easy floor plan, and high-end finishes throughout, this single level living with basement offers both flexibility and style. Close to downtown, parks, and schools makes this home truly move-in ready. Don't miss the newer HVAC, water heater and roof.
Active
Price cut: $20K (10/10)
$419,900
611 E 2nd St, Emmett, ID 83617
4beds
2baths
2,186sqft
Single Family Residence
Built in 1920
6,098 Square Feet Lot
$-- Zestimate®
$192/sqft
$-- HOA
What's special
Easy floor planTwo separate living spacesCustom-designed kitchenHigh-end finishes throughoutStunning white oak cabinetrySleek backsplashMature lot
- 19 days
- 1,515
- 168
Zillow last checked:
Listing updated:
Listed by:
Viktoria Mcdonald Cell:208-401-5211,
Keller Williams Realty Boise
Source: IMLS,MLS#: 99002326
Facts & features
Interior
Bedrooms & bathrooms
- Bedrooms: 4
- Bathrooms: 2
- Main level bathrooms: 1
- Main level bedrooms: 2
Primary bedroom
- Level: Main
Bedroom 2
- Level: Main
Bedroom 3
- Level: Lower
Bedroom 4
- Level: Lower
Kitchen
- Level: Main
Living room
- Level: Main
Heating
- Forced Air, Natural Gas
Cooling
- Central Air
Appliances
- Included: Electric Water Heater, Dishwasher, Disposal, Microwave, Oven/Range Freestanding, Refrigerator
Features
- Bed-Master Main Level, Rec/Bonus, Pantry, Quartz Counters, Number of Baths Main Level: 1, Number of Baths Below Grade: 1, Bonus Room Level: Down
- Flooring: Tile, Carpet
- Has basement: No
- Has fireplace: Yes
- Fireplace features: Gas, Insert
Interior area
- Total structure area: 2,186
- Total interior livable area: 2,186 sqft
- Finished area above ground: 1,043
- Finished area below ground: 1,043
Property
Parking
- Total spaces: 2
- Parking features: Detached
- Garage spaces: 2
Features
- Levels: Single with Below Grade
- Fencing: Partial
Lot
- Size: 6,098 Square Feet
- Features: Standard Lot 6000-9999 SF
Details
- Parcel number: RP06N01W083944
Construction
Type & style
- Home type: SingleFamily
- Property subtype: Single Family Residence
Materials
- Frame, Wood Siding
- Roof: Composition
Condition
- Year built: 1920
Utilities & green energy
- Water: Public
- Utilities for property: Sewer Connected
Community & HOA
Location
- Region: Emmett
Financial & listing details
- Price per square foot: $192/sqft
- Tax assessed value: $312,080
- Annual tax amount: $1,893
- Date on market: 9/30/2026
- Listing terms: Cash,Conventional,FHA,VA Loan
- Ownership: Fee Simple
Estimated market value
Not available
Estimated sales range
Not available
$2,293/mo
Price history
Price history is unavailable.
Public tax history
| Year | Property taxes | Tax assessment |
|---|---|---|
| 2025 | $1,789 +6.6% | $312,080 +4.9% |
| 2024 | $1,678 -16.3% | $297,586 +2.2% |
| 2023 | $2,004 +3.8% | $291,050 -14.1% |
| 2022 | $1,931 +1.1% | $338,950 +60% |
| 2021 | $1,910 -0.6% | $211,863 +28% |
| 2020 | $1,921 +8.9% | $165,490 |
| 2019 | $1,765 | $165,490 +25.3% |
| 2018 | $1,765 +1.9% | $132,058 +15.8% |
| 2017 | $1,731 | $114,040 +7.3% |
| 2016 | -- | $106,310 +9.7% |
| 2015 | $1,645 | $96,910 |
Find assessor info on the county website
Monthly payment
Est. payment
Payment breakdown
Explore the cost of this home by adjusting the details. Changes won't be saved.Climate risks
Neighborhood: 83617
Nearby schools
Schools provided by the listing agent
- Elementary: Carberry
- Middle: Emmett
- High: Emmett
- District: Emmett Independent District #221
Source: IMLS. This data may not be complete. We recommend contacting the local school district to confirm school assignments for this home.
Similar homes
- $387,9904 bd3 ba1.5k sqft1222 Vista Dr, Emmett, ID 83617Active
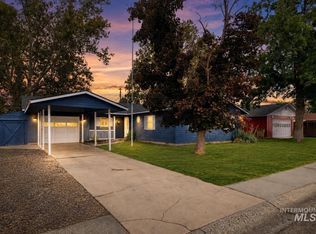 MLS ID #98998461, Larry Talley, Keller Williams Realty Boise. IMLS
- $340,0003 bd2 ba1.2k sqft831 E 1st St #207-S-&, Emmett, ID 83617Active
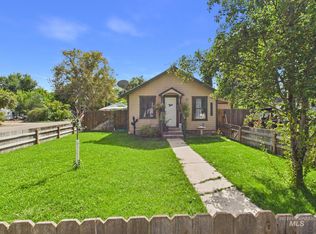 MLS ID #99001207, Teena Turner, Evans Realty, L.L.C.. IMLS
- $329,9004 bd2 ba2.1k sqft322 E 1st St, Middleton, ID 83617Active
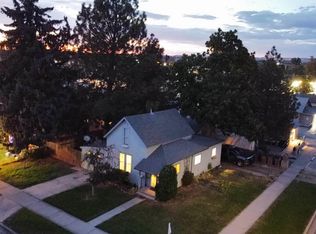 MLS ID #99000023, Timm Pearson, Go/idahome. IMLS
- $520,0004 bd2 ba2.4k sqft421 E 2nd St, Emmett, ID 83617Active
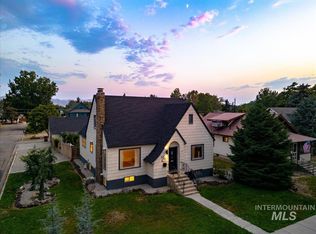 MLS ID #98995061, Kit Fitzgerald, Equity Northwest Real Estate. IMLS
