Historic charm with modern day twists. Conveniently located in the heart of Emmett, this adorable residence sits half a block away from the city park, walking distance to downtown shops, boutiques & eateries. Built to last, the cozy refuge has been thoroughly upgraded w/meticulous care. Featuring reclaimed wood accented ceiling’s, extensive tile treated kitchen, bathrooms, utility space, & hardwood floors. Large open kitchen has chop-top counters, floor to ceiling pantry, auxiliary prep sink & plenty of room for both entertaining & helpers. Updates also include new lighting, faucets, fixtures, furnace, water heater, updated roof plumbing & electrical. Conveniently situated on a corner lot highlighted by mature pine trees, the backyard is fully shaded & ready for your personal outdoor paradise. Welcome home to this lovely upgraded, unique gem minutes away from amazing outdoor recreational fun, loads of horseback/atv trails, Payette River floating/fishing. Swimming/boating on hot summer days at Black Canyon Reservoir, quick drive upto camping and so much more! Annual Cherry Festival is right outside your door 3rd weekend in June. Creative financing available. Inquire today about assumable loan at 3%, assignment or carry options. Seller motivated!
Active
Price cut: $10K (10/14)
$329,900
322 E 1st St, Middleton, ID 83617
4beds
2baths
2,103sqft
Single Family Residence
Built in 1900
5,662 Square Feet Lot
$325,700 Zestimate®
$157/sqft
$-- HOA
What's special
Historic charmCozy refugeMature pine treesNew lighting faucets fixturesAuxiliary prep sinkHardwood floorsCorner lot
- 42 days
- 2,545
- 201
Zillow last checked:
Listing updated:
Listed by:
Timm Pearson Main:208-703-2762,
Go/idahome
Source: IMLS,MLS#: 99000023
Facts & features
Interior
Bedrooms & bathrooms
- Bedrooms: 4
- Bathrooms: 2
- Main level bathrooms: 2
- Main level bedrooms: 2
Primary bedroom
- Level: Main
Bedroom 2
- Level: Main
Bedroom 3
- Level: Upper
Bedroom 4
- Level: Upper
Heating
- Forced Air, Natural Gas
Appliances
- Included: Electric Water Heater, Dishwasher, Oven/Range Freestanding, Refrigerator
Features
- Bed-Master Main Level, Family Room, Pantry, Wood/Butcher Block Counters, Number of Baths Main Level: 2
- Flooring: Hardwood, Tile
- Has basement: No
- Has fireplace: No
Interior area
- Total structure area: 2,103
- Total interior livable area: 2,103 sqft
- Finished area above ground: 2,103
- Finished area below ground: 0
Property
Parking
- Total spaces: 1
- Parking features: Detached
- Garage spaces: 1
Features
- Levels: Two
- Exterior features: Dog Run
- Fencing: Full,Wood
Lot
- Size: 5,662 Square Feet
- Features: Sm Lot 5999 SF, Garden, Irrigation Available, Sidewalks, Corner Lot
Details
- Parcel number: RPE3230006010AA
Construction
Type & style
- Home type: SingleFamily
- Property subtype: Single Family Residence
Materials
- Frame, Vinyl Siding
- Foundation: Crawl Space
- Roof: Composition
Condition
- Year built: 1900
Utilities & green energy
- Water: Public
- Utilities for property: Sewer Connected, Cable Connected, Broadband Internet
Community & HOA
Community
- Subdivision: Hayes Addition
Location
- Region: Middleton
Financial & listing details
- Price per square foot: $157/sqft
- Tax assessed value: $266,586
- Annual tax amount: $1,645
- Date on market: 9/8/2026
- Listing terms: Cash,Consider All,Conventional,FHA,Owner Will Carry,USDA Loan,VA Loan
- Ownership: Fee Simple
Estimated market value
$325,700
$309,000 - $342,000
$2,037/mo
Price history
Price history is unavailable.
Public tax history
| Year | Property taxes | Tax assessment |
|---|---|---|
| 2025 | $1,686 +19.6% | $266,586 -3.1% |
| 2024 | $1,409 -11.1% | $275,010 +15.1% |
| 2023 | $1,585 +2.8% | $238,929 -8.9% |
| 2022 | $1,541 +3.7% | $262,283 +58.4% |
| 2021 | $1,486 +3.9% | $165,539 +37.5% |
| 2020 | $1,431 +17.2% | $120,384 |
| 2019 | $1,221 +100% | $120,384 +36.2% |
| 2018 | $610 -48.2% | $88,418 +16.2% |
| 2017 | $1,177 | $76,110 +8.9% |
| 2016 | -- | $69,880 +15.4% |
| 2015 | $1,071 | $60,560 |
Find assessor info on the county website
Monthly payment
Est. payment
Payment breakdown
Explore the cost of this home by adjusting the details. Changes won't be saved.Climate risks
Neighborhood: 83617
Nearby schools
Schools provided by the listing agent
- Elementary: Shadow Butte
- Middle: Emmett
- High: Emmett
- District: Emmett Independent District #221
Source: IMLS. This data may not be complete. We recommend contacting the local school district to confirm school assignments for this home.
Similar homes
- $320,0003 bd2 ba1.1k sqft636 E 3rd St, Emmett, ID 83617Active
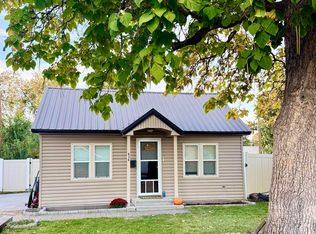 MLS ID #99003961, Servando Arevalo-benitez, Homes of Idaho. IMLS
- $340,0003 bd2 ba1.2k sqft831 E 1st St #207-S-&, Emmett, ID 83617Active
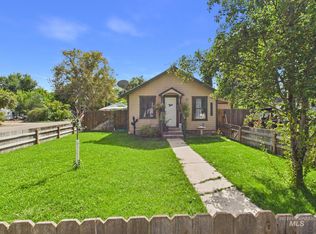 MLS ID #99001207, Teena Turner, Evans Realty, L.L.C.. IMLS
- $339,0003 bd2 ba1.3k sqft638 Meadow Dr, Emmett, ID 83617Active
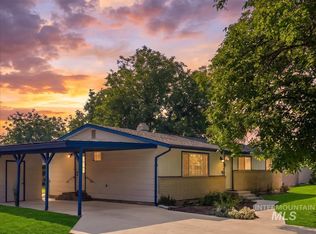 MLS ID #98998376, Niccole Welch, Silvercreek Realty Group. IMLS
- $419,9004 bd2 ba2.1k sqft611 E 2nd St, Emmett, ID 83617Active
 MLS ID #99002326, Viktoria Mcdonald, Keller Williams Realty Boise. IMLS
