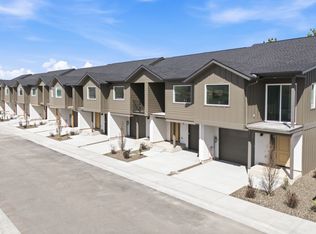
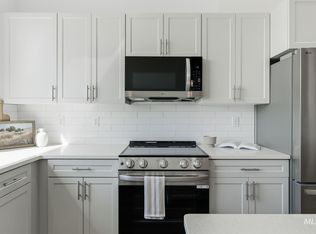
Welcome to your new home in the vibrant center of Emmett, Idaho! This beautifully designed 3-bedroom, 2.5-bathroom townhome offers 1,475 sq ft of thoughtfully crafted living space, perfect for comfortable modern living. Enjoy the open-concept layout upstairs ideal for entertaining or relaxing. Downstairs offers 2 bedrooms, a shared bathroom with modern features. Upstairs flows into the vaulted living room, a stunning and spacious kitchen, dining area with your very own covered balcony, creating a bright and inviting atmosphere. Behind your living room, retreat to the privacy of your primary suite with a vaulted ceiling, tiled shower and a walk-in closet. Located just steps away from shopping, dining, and everyday conveniences, you'll love the walkable lifestyle and small-town charm Emmett has to offer.
Active
$410,000
522 Diamond, Emmett, ID 83617
3beds
3baths
1,475sqft
Townhouse
Built in 2026
2,744 Square Feet Lot
$409,700 Zestimate®
$278/sqft
$110/mo HOA
What's special
Open-concept layout upstairsTiled showerBright and inviting atmosphereWalk-in closetStunning and spacious kitchen
- 191 days
- 46
- 3
Zillow last checked:
Listing updated:
Listed by:
Kyler Wartman Main:208-377-0422,
Silvercreek Realty Group,
Kelsey Wartman 208-515-6400,
Silvercreek Realty Group
Source: IMLS,MLS#: 98981706
Facts & features
Interior
Bedrooms & bathrooms
- Bedrooms: 3
- Bathrooms: 3
- Main level bathrooms: 1
- Main level bedrooms: 2
Primary bedroom
- Level: Upper
- Area: 180
- Dimensions: 12 x 15
Bedroom 2
- Level: Main
- Area: 120
- Dimensions: 10 x 12
Bedroom 3
- Level: Main
- Area: 99
- Dimensions: 9 x 11
Family room
- Level: Upper
- Area: 182
- Dimensions: 13 x 14
Kitchen
- Level: Upper
- Area: 180
- Dimensions: 12 x 15
Heating
- Electric, Forced Air
Cooling
- Central Air
Appliances
- Included: Electric Water Heater, Tank Water Heater, Dishwasher, Disposal, Microwave, Oven/Range Freestanding
Features
- Bath-Master, Great Room, Walk-In Closet(s), Breakfast Bar, Kitchen Island, Quartz Counters, Number of Baths Main Level: 1, Number of Baths Upper Level: 1.5
- Flooring: Tile, Carpet, Vinyl
- Has basement: No
- Has fireplace: Yes
- Fireplace features: Insert, Other
Interior area
- Total structure area: 1,475
- Total interior livable area: 1,475 sqft
- Finished area above ground: 1,475
- Finished area below ground: 0
Video & virtual tour
Property
Parking
- Total spaces: 1
- Parking features: Attached
- Attached garage spaces: 1
Features
- Levels: Two
- Fencing: Partial,Metal,Vinyl
- Has view: Yes
Lot
- Size: 2,744 Square Feet
- Dimensions: 90 x 30
- Features: Sm Lot 5999 SF, Sidewalks, Views, Winter Access, Drip Sprinkler System, Pressurized Irrigation Sprinkler System, Irrigation Sprinkler System
Details
- Parcel number: RPE1215A010010
Construction
Type & style
- Home type: Townhouse
- Property subtype: Townhouse
Materials
- Frame, Stucco, HardiPlank Type
- Foundation: Slab
Condition
- New Construction
- New construction: Yes
- Year built: 2026
Utilities & green energy
- Water: Community Service
- Utilities for property: Sewer Connected, Cable Connected, Broadband Internet
Community & HOA
HOA
- Has HOA: Yes
- HOA fee: $110 monthly
Location
- Region: Emmett
Financial & listing details
- Price per square foot: $278/sqft
- Date on market: 4/10/2026
- Listing terms: Cash,Consider All,Conventional,FHA,VA Loan
- Ownership: Fee Simple
- Road surface type: Paved
Estimated market value
$409,700
$389,000 - $430,000
$2,036/mo
Price history
Price history is unavailable.
Public tax history
Tax history is unavailable.
Monthly payment
Est. payment
Payment breakdown
Explore the cost of this home by adjusting the details. Changes won't be saved.Climate risks
Neighborhood: 83617
Nearby schools
Schools provided by the listing agent
- Elementary: Kenneth Carberry Elementary School
- Middle: Emmett
- High: Emmett
- District: Emmett Independent District #221
Source: IMLS. This data may not be complete. We recommend contacting the local school district to confirm school assignments for this home.
Similar homes
- $379,0003 bd3 ba1.4k sqft520 Diamond Ln, Emmett, ID 83617Active
 MLS ID #98981816, Kyler Wartman, Silvercreek Realty Group. IMLS
 - $379,0003 bd3 ba1.4k sqft510 Diamond Ln, Emmett, ID 83617Active
 MLS ID #98995883, Kyler Wartman, Silvercreek Realty Group. IMLS
 - $437,9954 bd3 ba2k sqft503 W Novak Dr, Emmett, ID 83617Active
 IMLS
IMLS - $454,9954 bd3 ba2k sqft643 W Novak Dr, Emmett, ID 83617Active
 IMLS
IMLS
