Skip main navigation
Sold for $650,000
  • $650,000

    1700 S Monaco Parkway, Denver, CO 80224

    4beds
    2,475sqft
    Single Family Residence
    Built in 1961
    0.27 Acres Lot
    $618,200 Zestimate®
    $263/sqft
    $3,424 Estimated rent

    Home value

    $618,200

    $575,000 - $668,000

    $3,424/mo

    Zestimate® history
    Loading
    Loading...

    Owner options

    List your home for rent

    $3,424/mo

    Rent Zestimate®

    Find your next renter with Zillow Rental Manager. Plus, with online applications, you can quickly screen prospective tenants – for free.

    Learn more

    $3,424/mo

    Rent Zestimate®

    Refinance and save

    $3,754/mo

    Est. payment

    Refinancing to a lower rate could help reduce your monthly payments and save thousands over the life of the loan.

    See today's rates

    $3,754/mo

    Est. payment

    Explore your selling options

    Work with a Zillow partner agent

    Leverage their expertise and Zillow's premium Showcase listings to get your home seen by more buyers.

    Get started

    List with your own agent

    Get your home in front of millions of buyers by listing it on Zillow.

    Learn how to do it

    Sell it yourself

    Take full control of how buyers see your home on Zillow by listing For Sale by Owner (FSBO).

    List your home

    What's special

    Private yardFinished basementOversized glass showerFresh interior paintStainless steel appliancesGranite countertopsPantry closet
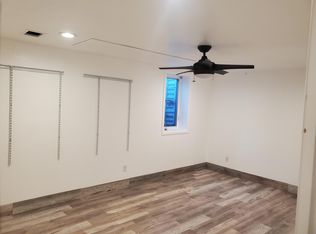
    INCREDIBLE OPPORTUNITY // ASSUMABLE LOAN at 3.625%! Situated on a spacious 1/4-acre corner lot next to Cook Park and Recreation Center, this beautifully updated single-family home offers an ideal blend of comfort, style, and location. Tasteful updates include upgraded kitchen, bathrooms, refinished hardwood floors, fresh interior paint, and an inviting open floorplan. The main level boasts a spacious living room with a cozy wood-burning fireplace, perfect for gatherings or quiet evenings in. The kitchen shines with granite countertops, abundant cabinetry, a pantry closet, and stainless steel appliances. A convenient dining area, half bath, and laundry room (washer and dryer included) complete this level. Head upstairs to discover three generously sized bedrooms and two bathrooms. The Primary bedroom is a true retreat, featuring a second wood-burning fireplace, walk-in closet, and a newly updated 3/4 en suite bath with double sinks, marble counters, and an oversized glass shower. Two additional bedrooms are located down the hall and share a full bath, providing comfortable and convenient space to accommodate all family members and guests. The finished basement offers a conforming fourth bedroom, an additional 3/4 bath, a secondary living area, and plenty of storage. Outdoors, the fully fenced private yard on this expansive lot is perfect for entertaining, gardening, or simply enjoying a peaceful morning coffee or sunset. This home’s ideal location places you only minutes from Downtown Denver, the coveted shops and restaurants at Cherry Creek North, the Denver Tech Center, and Denver International Airport. With its prime location, updates, and abundant outdoor space, this home offers exceptional value and quality living in Denver!

    Zillow last checked:

    Listing updated:

    Listed by:

    Heidi Wendling 303-704-8383 heidi@thewendlinggroup.com,

    LIV Sotheby's International Realty

    Bought with:

    Ashley Schrock, 100095021

    Five Four Real Estate, LLC

    Source: REcolorado as distributed by MLS GRID,MLS#: 7821596MLS Logo

    Facts & features

    Interior

    Bedrooms & bathrooms
    • Bedrooms: 4
    • Bathrooms: 4
    • Full bathrooms: 2
    • 3/4 bathrooms: 1
    • 1/2 bathrooms: 1
    • Main level bathrooms: 1
    Primary bedroom
    • Level: Upper
    Bedroom
    • Level: Upper
    Bedroom
    • Level: Upper
    Bedroom
    • Level: Basement
    Primary bathroom
    • Level: Upper
    Bathroom
    • Level: Main
    Bathroom
    • Level: Upper
    Bathroom
    • Level: Basement
    Dining room
    • Level: Main
    Family room
    • Level: Basement
    Kitchen
    • Level: Main
    Laundry
    • Level: Main
    Living room
    • Level: Main
    Heating
    • Forced Air
    Cooling
    • Attic Fan
    Appliances
    • Included: Cooktop, Dishwasher, Disposal, Double Oven, Dryer, Gas Water Heater, Microwave, Refrigerator, Washer
    • Laundry: In Unit
    Features
    • Ceiling Fan(s), Eat-in Kitchen, Entrance Foyer, Five Piece Bath, Granite Counters, High Speed Internet, Open Floorplan, Pantry, Primary Suite, Smoke Free, Walk-In Closet(s)
    • Flooring: Wood
    • Windows: Triple Pane Windows, Window Coverings, Window Treatments
    • Basement: Bath/Stubbed,Finished,Full
    • Number of fireplaces: 2
    • Fireplace features: Bedroom, Living Room, Wood Burning
    • Common walls with other units/homes: No Common Walls
    Interior area
    • Total structure area: 2,475
    • Total interior livable area: 2,475 sqft
    • Finished area above ground: 1,650
    • Finished area below ground: 743

    Property

    Parking
    • Total spaces: 2
    • Parking features: Circular Driveway, Concrete, Insulated Garage
    • Attached garage spaces: 2
    • Has uncovered spaces: Yes
    Features
    • Levels: Two
    • Stories: 2
    • Patio & porch: Covered, Deck, Front Porch
    • Exterior features: Garden, Private Yard, Rain Gutters
    • Fencing: Full
    Lot
    • Size: 0.27 Acres
    • Features: Corner Lot, Landscaped, Level, Many Trees, Near Public Transit
    Details
    • Parcel number: 620405002
    • Zoning: S-SU-D
    • Special conditions: Standard

    Construction

    Type & style
    • Home type: SingleFamily
    • Architectural style: Traditional
    • Property subtype: Single Family Residence
    Materials
    • Brick, Frame, Wood Siding
    • Foundation: Block
    • Roof: Composition
    Condition
    • Year built: 1961

    Utilities & green energy

    • Electric: 220 Volts in Garage
    • Sewer: Public Sewer
    • Water: Public
    • Utilities for property: Cable Available, Electricity Connected, Natural Gas Connected

    Community & HOA

    Community
    • Security: Carbon Monoxide Detector(s), Smart Security System, Smoke Detector(s)
    • Subdivision: Virgina Village
    HOA
    • Has HOA: No
    Location
    • Region: Denver

    Financial & listing details

    • Price per square foot: $263/sqft
    • Tax assessed value: $642,000
    • Annual tax amount: $3,048
    • Date on market: 11/7/2024
    • Listing terms: Cash,Conventional,FHA,Other,Assumable,VA Loan
    • Exclusions: Staging Items
    • Ownership: Individual
    • Electric utility on property: Yes

    Price history

    DateEventPrice
    12/31/2024Sold$650,000-3.7%$263/sqft
    Source: REcolorado as distributed by MLS GRID #7821596 Report a problem
    12/13/2024Pending sale$675,000$273/sqft
    Source: REcolorado as distributed by MLS GRID #7821596 Report a problem
    11/7/2024Listed for sale$675,000-0.7%$273/sqft
    Source: REcolorado as distributed by MLS GRID #7821596 Report a problem
    10/30/2024Listing removed$679,999$275/sqft
    Source: HomeSmart #6789956 Report a problem
    10/12/2024Price change$679,999-2.9%$275/sqft
    Source: HomeSmart #6789956 Report a problem
    9/25/2024Price change$699,999-4.1%$283/sqft
    Source: HomeSmart #6789956 Report a problem
    9/3/2024Price change$730,000-2.5%$295/sqft
    Source: HomeSmart #6789956 Report a problem
    8/22/2024Price change$749,000-0.1%$303/sqft
    Source: HomeSmart #6789956 Report a problem
    8/15/2024Price change$749,500-0.1%$303/sqft
    Source: HomeSmart #6789956 Report a problem
    8/9/2024Price change$750,000-2%$303/sqft
    Source: HomeSmart #6789956 Report a problem
    7/25/2024Listed for sale$765,000$309/sqft
    Source: HomeSmart #6789956 Report a problem
    7/17/2024Listing removed$765,000$309/sqft
    Source: HomeSmart #6789956 Report a problem
    7/10/2024Price change$765,000-1.9%$309/sqft
    Source: HomeSmart #6789956 Report a problem
    6/17/2024Listed for sale$780,000+205.9%$315/sqft
    Source: HomeSmart #6789956 Report a problem
    3/29/2013Sold$255,000$103/sqft
    Source: Public Record Report a problem
    2/10/2013Listed for sale$255,000+6.3%$103/sqft
    Source: Fisher Realty, LLC #1159608 Report a problem
    11/2/2011Listing removed$240,000$97/sqft
    Source: FisherRealty #947076 Report a problem
    6/1/2011Listed for sale$240,000+1.7%$97/sqft
    Source: FisherRealty #947076 Report a problem
    5/2/2011Sold$236,000+2.6%$95/sqft
    Source: Public Record Report a problem
    3/12/2011Price change$230,000-4.2%$93/sqft
    Source: Fisher Realty, LLC #947076 Report a problem
    1/7/2011Listed for sale$240,000+53.8%$97/sqft
    Source: Harley L Fisher #947076 Report a problem
    8/4/1997Sold$156,000$63/sqft
    Source: Public Record Report a problem

    Public tax history

    YearProperty taxesTax assessment
    2024$3,048 +20.7%$39,330 -7.3%
    2023$2,526 +3.6%$42,410 +33.5%
    2022$2,439 +14.6%$31,760 -2.8%
    2021$2,127 +2.9%$32,680 +14%
    2020$2,068 +9.8%$28,664 -0.7%
    2019$1,882 $28,865 +18.6%
    2018$1,882 +0.3%$24,330
    2017$1,877 +2.3%$24,330 +3.6%
    2016$1,835 +16.5%$23,490
    2015$1,576 0%$23,490 +23.8%
    2014$1,576 -0.2%$18,970
    2013$1,579 +6.6%$18,970 +1%
    2012$1,482 +3.9%$18,780 -8.7%
    2011$1,426 +2.2%$20,580 -3.9%
    2010$1,395 -5.2%$21,410
    2009$1,472 -0.2%$21,410 -2.9%
    2008$1,474 +3.2%$22,040
    2007$1,429 +1.1%$22,040 +3.3%
    2006$1,413 +18.1%$21,340
    2005$1,197 +1.4%$21,340 +11.8%
    2003$1,180 +1.9%$19,090 -3.2%
    2002$1,158 $19,720 +19.6%
    2001-- $16,490
    Find assessor info on the county website

    Neighborhood: Virginia Village

    Nearby schools

    GreatSchools rating
    Schools provided by the listing agent
    • Elementary: McMeen
    • Middle: Hill
    • High: Thomas Jefferson
    • District: Denver 1

    Source: REcolorado as distributed by MLS GRID. This data may not be complete. We recommend contacting the local school district to confirm school assignments for this home.

    Get a cash offer in 3 minutes
    Find out how much your home could sell for in as little as 3 minutes with a no-obligation cash offer.
    Estimated market value
    $618,200
    Get a cash offer in 3 minutes
    Find out how much your home could sell for in as little as 3 minutes with a no-obligation cash offer.
    Estimated market value
    $618,200