Just turn the key to this newly remodeled 3000+ sq/ft 4-5 bedroom colonial centrally located in Hamden. The main level features a first floor office/bedroom, living room with fireplace open to the remodeled kitchen which offers white cabinetry, granite countertops, tiled backsplash, SS appliances including a sub-zero refrigerator, center island and a pantry, spacious dining area overlooking the rear yard and another room perfect for an office or sitting room. A remodeled half bath completes the main level. The upper level offers a master bedroom suite with a walk-in closet and a remodeled full bathroom with a stall shower and a soaker tub, 2 additional bedrooms and a 22x22 Great Room perfect for a home gym, media room potential in-law, etc... 2nd floor laundry and a hallway full bathroom complete the upper level. Need more space? Head to the finished walk out 700+ sq/ft lower level with carpet and a separate zone for heat/AC. Engineered hwd flooring throughout, Multi zone CA/heat, New Roof, New kitchen and bathrooms, freshly painted, underground irrigation. This home is Move in ready!! Walk to Bear Path elementary school!! Minutes to I-91, Merritt parkway, downtown New Haven and local shops and eateries. **HIGHEST AND BEST BY 6/26 AT NOON**
Sold for $516,500
$516,500
1700 Sherman Avenue, Hamden, CT 06514
3beds
3,306sqft
Single Family Residence
Built in 1995
0.46 Acres Lot
$566,700 Zestimate®
$156/sqft
$4,496 Estimated rent
Home value
$566,700
$538,000 - $595,000
$4,496/mo
Zestimate® history
Owner options
List your home for rent
$4,496/mo
Rent Zestimate®
Find your next renter with Zillow Rental Manager. Plus, with online applications, you can quickly screen prospective tenants – for free.
$4,496/mo
Rent Zestimate®
Refinance and save
$3,860/mo
Est. payment
Refinancing to a lower rate could help reduce your monthly payments and save thousands over the life of the loan.
$3,860/mo
Est. payment
Explore your selling options
Work with a Zillow partner agent
Leverage their expertise and Zillow's premium Showcase listings to get your home seen by more buyers.
Get startedList with your own agent
Get your home in front of millions of buyers by listing it on Zillow.
Learn how to do itSell it yourself
Take full control of how buyers see your home on Zillow by listing For Sale by Owner (FSBO).
List your homeWhat's special
Zillow last checked:
Listing updated:
Listed by:
Dave S. Candido 203-996-2265,
Press/Cuozzo Realtors 203-288-1900
Bought with:
Darielis Gracia, RES.0798083
Compass Connecticut, LLC
Source: Smart MLS,MLS#: 24027230
Facts & features
Interior
Bedrooms & bathrooms
- Bedrooms: 3
- Bathrooms: 3
- Full bathrooms: 2
- 1/2 bathrooms: 1
Primary bedroom
- Features: Ceiling Fan(s), Full Bath, Walk-In Closet(s), Engineered Wood Floor
- Level: Upper
- Area: 208 Square Feet
- Dimensions: 13 x 16
Bedroom
- Features: Ceiling Fan(s), Engineered Wood Floor
- Level: Upper
- Area: 110 Square Feet
- Dimensions: 10 x 11
Bedroom
- Features: Ceiling Fan(s), Engineered Wood Floor
- Level: Upper
- Area: 130 Square Feet
- Dimensions: 10 x 13
Dining room
- Features: Ceiling Fan(s), Engineered Wood Floor
- Level: Main
- Area: 234 Square Feet
- Dimensions: 13 x 18
Great room
- Features: Ceiling Fan(s), Engineered Wood Floor
- Level: Upper
- Area: 462 Square Feet
- Dimensions: 21 x 22
Kitchen
- Features: Remodeled, Granite Counters, Kitchen Island, Pantry, Engineered Wood Floor
- Level: Main
- Area: 144 Square Feet
- Dimensions: 12 x 12
Living room
- Features: Ceiling Fan(s), Fireplace, Engineered Wood Floor
- Level: Main
- Area: 247 Square Feet
- Dimensions: 13 x 19
Office
- Features: Engineered Wood Floor
- Level: Main
- Area: 154 Square Feet
- Dimensions: 11 x 14
Other
- Features: Engineered Wood Floor
- Level: Main
- Area: 160 Square Feet
- Dimensions: 10 x 16
Rec play room
- Features: Cedar Closet(s), Wall/Wall Carpet
- Level: Lower
- Area: 435 Square Feet
- Dimensions: 15 x 29
Heating
- Hot Water, Natural Gas
Cooling
- Central Air
Appliances
- Included: Electric Range, Microwave, Refrigerator, Subzero, Dishwasher, Washer, Dryer, Gas Water Heater, Water Heater
- Laundry: Upper Level
Features
- Windows: Thermopane Windows
- Basement: Full,Heated,Cooled,Partially Finished,Walk-Out Access
- Attic: Storage,Pull Down Stairs
- Number of fireplaces: 1
Interior area
- Total structure area: 3,306
- Total interior livable area: 3,306 sqft
- Finished area above ground: 2,656
- Finished area below ground: 650
Property
Parking
- Total spaces: 6
- Parking features: Attached, Paved, Off Street, Driveway, Garage Door Opener, Private, Asphalt
- Attached garage spaces: 2
- Has uncovered spaces: Yes
Features
- Patio & porch: Deck, Patio
- Exterior features: Sidewalk, Rain Gutters, Lighting, Underground Sprinkler
Lot
- Size: 0.46 Acres
- Features: Few Trees
Details
- Parcel number: 1141222
- Zoning: R3
Construction
Type & style
- Home type: SingleFamily
- Architectural style: Colonial
- Property subtype: Single Family Residence
Materials
- Vinyl Siding
- Foundation: Concrete Perimeter
- Roof: Asphalt
Condition
- New construction: No
- Year built: 1995
Utilities & green energy
- Sewer: Public Sewer
- Water: Public
Green energy
- Energy efficient items: Ridge Vents, Windows
Community & HOA
Community
- Features: Golf, Health Club, Lake, Library, Medical Facilities, Park, Shopping/Mall, Tennis Court(s)
HOA
- Has HOA: No
Location
- Region: Hamden
Financial & listing details
- Price per square foot: $156/sqft
- Tax assessed value: $217,420
- Annual tax amount: $12,091
- Date on market: 7/20/2024
Price history
| Date | Event | Price |
|---|---|---|
| 7/19/2024 | Sold | $516,500+3.3%$156/sqft |
Source:  Smart MLS #24027230 Report a problem Smart MLS #24027230 Report a problem | ||
| 6/22/2024 | Listed for sale | $499,900+66.6%$151/sqft |
Source: Smart MLS #24027230 Report a problem | ||
| 5/8/2024 | Sold | $300,000+67.1%$91/sqft |
Source: Public Record Report a problem | ||
| 12/11/1996 | Sold | $179,500$54/sqft |
Source: Public Record Report a problem | ||
Public tax history
| Year | Property taxes | Tax assessment |
|---|---|---|
| 2025 | $18,271 +51.1% | $352,170 +62% |
| 2024 | $12,091 -1.4% | $217,420 |
| 2023 | $12,258 +1.6% | $217,420 |
| 2022 | $12,062 +5.8% | $217,420 |
| 2021 | $11,402 +0% | $217,420 +0.5% |
| 2020 | $11,402 +7.8% | $216,370 |
| 2019 | $10,572 +1.9% | $216,370 |
| 2018 | $10,377 +6% | $216,370 |
| 2017 | $9,793 -0.2% | $216,370 |
| 2016 | $9,815 -0.2% | $216,370 -10.1% |
| 2015 | $9,839 +2.4% | $240,730 |
| 2014 | $9,612 +2.5% | $240,730 |
| 2013 | $9,374 +4.8% | $240,730 |
| 2012 | $8,941 +6.8% | $240,730 |
| 2011 | $8,370 +1.1% | $240,730 -14.4% |
| 2010 | $8,275 +0% | $281,260 |
| 2009 | $8,272 0% | $281,260 |
| 2008 | $8,275 +1.1% | $281,260 |
| 2007 | $8,185 +4.1% | $281,260 |
| 2006 | $7,861 -0.2% | $281,260 +54.4% |
| 2005 | $7,876 +33.1% | $182,140 +15.7% |
| 2003 | $5,918 +15.9% | $157,360 +6.2% |
| 2001 | $5,107 | $148,190 |
Find assessor info on the county website
Neighborhood: 06514
Nearby homes
- $532,8004 bd2 ba2.4k sqft1680 Sherman Ave, Hamden, CT 06514Off Market
- $546,8004 bd3 ba2.3k sqft61 Kirk Rd, Hamden, CT 06514Off Market
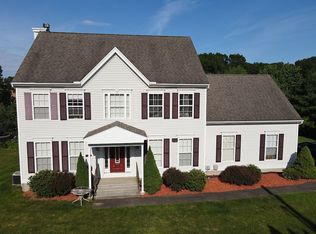
- $554,1004 bd2 ba2.5k sqft45 Kirk Rd, Hamden, CT 06514Off Market
- $582,6004 bd2 ba2.9k sqft1660 Sherman Ave, Hamden, CT 06514Off Market
- $--3 bd3 ba1.3k sqft85 Kirk Rd, Hamden, CT 06514Off Market
- $485,0004 bd3 ba2.9k sqft64 Kirk Rd, Hamden, CT 06514Sold
- $559,6004 bd3 ba2.5k sqft1640 Sherman Ave, Hamden, CT 06514Off Market
- $527,7005 bd4 ba2.8k sqft52 Kirk Rd, Hamden, CT 06514Off Market
Nearby schools
GreatSchools rating
- 4/10Bear Path SchoolGrades: K-6Distance: 0.1 mi
- 5/10Hamden Middle SchoolGrades: 7-8Distance: 1.1 mi
- 4/10Hamden High SchoolGrades: 9-12Distance: 1.7 mi
Schools provided by the listing agent
- Elementary: Bear Path
- High: Hamden
Source: Smart MLS. This data may not be complete. We recommend contacting the local school district to confirm school assignments for this home.
Sell for more on Zillow
Get a Zillow Showcase℠ listing at no additional cost and you could sell for .
$566,700
2% more
+$11,334
With Zillow Showcase(estimated)
$578,034
Sell for more on Zillow
Get a Zillow Showcase℠ listing at no additional cost and you could sell for .
$566,700
2% more
+$11,334
With Zillow Showcase(estimated)
$578,034
- Connecticut
- New Haven County
- Hamden
- 06514
- 1700 Sherman Avenue
