Skip main navigation
Sold for $485,000
  • $485,000

    64 Kirk Road, Hamden, CT 06514

    4beds
    2,914sqft
    Single Family Residence
    Built in 1987
    0.52 Acres Lot
    $485,300 Zestimate®
    $166/sqft
    $4,252 Estimated rent

    Home value

    $485,300

    $442,000 - $534,000

    $4,252/mo

    Zestimate® history
    Loading
    Loading...

    Owner options

    List your home for rent

    $4,252/mo

    Rent Zestimate®

    Find your next renter with Zillow Rental Manager. Plus, with online applications, you can quickly screen prospective tenants – for free.

    Learn more

    $4,252/mo

    Rent Zestimate®

    Refinance and save

    $3,517/mo

    Est. payment

    Refinancing to a lower rate could help reduce your monthly payments and save thousands over the life of the loan.

    See today's rates

    $3,517/mo

    Est. payment

    Explore your selling options

    Work with a Zillow partner agent

    Leverage their expertise and Zillow's premium Showcase listings to get your home seen by more buyers.

    Get started

    List with your own agent

    Get your home in front of millions of buyers by listing it on Zillow.

    Learn how to do it

    Sell it yourself

    Take full control of how buyers see your home on Zillow by listing For Sale by Owner (FSBO).

    List your home

    What's special

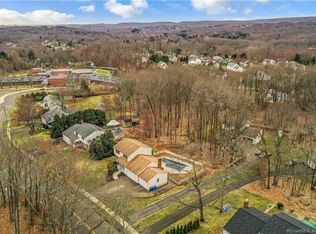
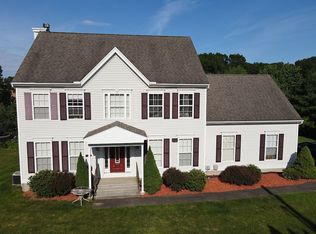
    Comfortable & inviting are just a few ways to describe your next home with its open floor plan, backyard experience & plenty of room to grow. Your new home will be the destination for family & friends for years to come. Built for the developer in 1987, your home is solid, well-built and offers beautiful attention to detail. At the heart of every home is the kitchen & this is no exception with the 9 foot granite island that sits 6 comfortably, LED lighting, hardwood floor, updated cabinets. The adjacent dining room provides additional seating and also leads to your maintenance free composite deck, above ground pool, patio and yes, a pizza oven! Family room with lots of natural light that brings the outdoors in. A vaulted ceiling, wood stove & half bath. Versatile living room with glass doors that can help you create more intimate seating or spacious enough to accommodate the holiday or special occasion gatherings. Second floor consists of all hardwood floor, four bedrooms, additional full bath and the primary suite offering vaulted ceiling, an updated bathroom & walk in closet. Lower level rooms with new carpet include office, craft room, laundry, workshop & general storage that assures you that you will never run out of practical living area . An oversized two car garage with additional attic space . A premier location close to Quinnipiac, Hamden town center, hiking & golf. Additional photo's coming soon. Your forever home and a Memory Maker await you.

    Zillow last checked:

    Listing updated:

    Listed by:

    Greg G. Robbins (203)464-0125,

    Houlihan Lawrence WD 203-787-7800,

    Rhonda Young 860-876-7340,

    Houlihan Lawrence WD

    Bought with:

    Philip A. Giampietro, RES.0791901

    Coldwell Banker Realty

    Source: Smart MLS,MLS#: 24175103MLS Logo

    Facts & features

    Interior

    Bedrooms & bathrooms
    • Bedrooms: 4
    • Bathrooms: 3
    • Full bathrooms: 2
    • 1/2 bathrooms: 1
    Rooms
    • Room types: Workshop
    Primary bedroom
    • Features: Vaulted Ceiling(s), Bedroom Suite, Full Bath, Walk-In Closet(s), Hardwood Floor
    • Level: Upper
    • Area: 180 Square Feet
    • Dimensions: 14.4 x 12.5
    Bedroom
    • Features: Hardwood Floor
    • Level: Upper
    • Area: 150 Square Feet
    • Dimensions: 12.5 x 12
    Bedroom
    • Features: Hardwood Floor
    • Level: Upper
    • Area: 119.88 Square Feet
    • Dimensions: 11.1 x 10.8
    Bedroom
    • Features: Hardwood Floor
    • Level: Upper
    • Area: 132 Square Feet
    • Dimensions: 12 x 11
    Bathroom
    • Level: Main
    Bathroom
    • Features: Full Bath, Tub w/Shower
    • Level: Upper
    Dining room
    • Features: Hardwood Floor
    • Level: Main
    • Area: 167.5 Square Feet
    • Dimensions: 12.5 x 13.4
    Family room
    • Features: Skylight, Vaulted Ceiling(s), Ceiling Fan(s), Wood Stove, Hardwood Floor
    • Level: Main
    • Area: 243.88 Square Feet
    • Dimensions: 18.2 x 13.4
    Kitchen
    • Features: Remodeled, Granite Counters, Double-Sink, Kitchen Island, Pantry, Hardwood Floor
    • Level: Main
    • Area: 365.82 Square Feet
    • Dimensions: 13.4 x 27.3
    Living room
    • Features: French Doors, Hardwood Floor
    • Level: Main
    • Area: 325 Square Feet
    • Dimensions: 13 x 25
    Office
    • Features: Wall/Wall Carpet
    • Level: Lower
    • Area: 187.6 Square Feet
    • Dimensions: 14 x 13.4
    Rec play room
    • Features: Wall/Wall Carpet
    • Level: Lower
    • Area: 179.56 Square Feet
    • Dimensions: 13.4 x 13.4
    Heating
    • Forced Air, Oil
    Cooling
    • Central Air
    Appliances
    • Included: Oven/Range, Microwave, Refrigerator, Dishwasher, Washer, Dryer, Water Heater
    • Laundry: Lower Level
    Features
    • Central Vacuum, Open Floorplan
    • Windows: Thermopane Windows
    • Basement: Full,Partially Finished
    • Attic: Pull Down Stairs
    • Number of fireplaces: 1
    Interior area
    • Total structure area: 2,914
    • Total interior livable area: 2,914 sqft
    • Finished area above ground: 2,414
    • Finished area below ground: 500

    Property

    Parking
    • Total spaces: 6
    • Parking features: Attached, Off Street, Driveway, Garage Door Opener, Paved
    • Attached garage spaces: 2
    • Has uncovered spaces: Yes
    Features
    • Patio & porch: Covered, Patio
    • Has private pool: Yes
    • Pool features: Vinyl, Above Ground
    Lot
    • Size: 0.52 Acres
    • Features: Level, Cul-De-Sac
    Details
    • Additional structures: Shed(s)
    • Parcel number: 1141063
    • Zoning: R3

    Construction

    Type & style
    • Home type: SingleFamily
    • Architectural style: Colonial
    • Property subtype: Single Family Residence
    Materials
    • Vinyl Siding
    • Foundation: Concrete Perimeter
    • Roof: Asphalt
    Condition
    • New construction: No
    • Year built: 1987

    Utilities & green energy

    • Sewer: Public Sewer
    • Water: Public
    Green energy
    • Energy efficient items: Thermostat, Windows

    Community & HOA

    Community
    • Features: Playground
    HOA
    • Has HOA: No
    Location
    • Region: Hamden

    Financial & listing details

    • Price per square foot: $166/sqft
    • Tax assessed value: $295,120
    • Annual tax amount: $15,311
    • Date on market: 5/15/2026

    Price history

    DateEventPrice
    7/24/2026Sold$485,000-3%$166/sqft
    Source: Smart MLS #24175103 Report a problem
    7/20/2026Pending sale$499,900$172/sqft
    Source: Smart MLS #24175103 Report a problem
    6/3/2026Price change$499,900-4.8%$172/sqft
    Source: Smart MLS #24175103 Report a problem
    5/24/2026Listed for sale$525,000+36.7%$180/sqft
    Source: Smart MLS #24175103 Report a problem
    8/4/2004Sold$384,000+50.6%$132/sqft
    Source: Smart MLS #N213855 Report a problem
    9/29/1987Sold$255,000$88/sqft
    Source: Public Record Report a problem

    Public tax history

    YearProperty taxesTax assessment
    2025$15,311 +36.2%$295,120 +46%
    2024$11,238 -1.4%$202,090
    2023$11,394 +1.6%$202,090
    2022$11,212 +5.8%$202,090
    2021$10,598 +0%$202,090 -1.3%
    2020$10,598 +5.9%$204,820
    2019$10,008 +1.9%$204,820
    2018$9,823 +6%$204,820
    2017$9,270 -0.2%$204,820
    2016$9,291 +0.3%$204,820 -9.6%
    2015$9,261 +2.4%$226,590
    2014$9,048 +2.6%$226,590
    2013$8,823 +4.8%$226,590
    2012$8,416 +6.8%$226,590
    2011$7,879 +3%$226,590 -12.8%
    2010$7,647 +0%$259,910
    2009$7,644 0%$259,910
    2008$7,647 +1.1%$259,910
    2007$7,563 +4.1%$259,910
    2006$7,264 +9.8%$259,910 +69.9%
    2005$6,617 +15%$153,020
    2003$5,755 +9.1%$153,020
    2001$5,273 $153,020
    Find assessor info on the county website

    Neighborhood: 06514

    Nearby schools

    GreatSchools rating
    Schools provided by the listing agent
    • Elementary: Bear Path
    • High: Hamden

    Source: Smart MLS. This data may not be complete. We recommend contacting the local school district to confirm school assignments for this home.

    Get pre-qualified for a loan
    At Zillow Home Loans, we can pre-qualify you in as little as 5 minutes with no impact to your credit score.

    An equal housing lender. NMLS #10287.

    Sell for more on Zillow
    Get a Zillow Showcase℠ listing at no additional cost and you could sell for .
    $485,300
    2% more
    +$9,706
    With Zillow Showcase(estimated)
    $495,006