Welcome to the delightful blend of country living right in the heart of the city! Nestled in a peaceful neighborhood, this home offers the perfect mix of privacy & a connection to nature. As you step inside, you’ll immediately feel at home in the spacious great room, featuring a stunning floor-to-ceiling stone fireplace & a beautifully coffered ceiling adorned with charming millwork. The heart of the home is the kitchen, filled with natural light & lined with ample cabinetry, creating a warm & inviting space for cooking & gathering with friends & family. Plus, there's a handy walk-in pantry & option for a 2nd laundry hook-up right on the main floor. You’ll love the primary suite, conveniently located on the main floor, complete with a cozy walk-in closet & a relaxing jacuzzi bathtub. And don't miss the lovely sitting room, a perfect spot to unwind with a good book. Main floor laundry room is conveniently situated next to the primary suite. The bonus room is an exciting feature that offers so many possibilities. Whether you want a game room, a crafting space, a dance/yoga/art studio, or a home gym, this room can accommodate it all! Head upstairs to find 3 generously sized bedrooms that share a full bathroom with both a shower & a bathtub—perfect for those busy mornings! Downstairs, enjoy an additional living area that can serve as a recreational space or even as guest quarters, complete with a non-conforming bedroom & a full bathroom. The lower driveway leads to a 2-car garage, a storage closet, & a workshop equipped with a utility sink for all your creative projects. The patio area is ideal for setting up a sport court or creating a lovely outdoor entertaining space. Outside, you'll find a spacious composite deck overlooking a partially fenced backyard, right next to over 10 acres of beautiful, undeveloped woods. To top it all off, there’s a fantastic 16x20 shed to keep all your yard tools & toys safe & sound. This home truly is a gem—come over & see for yourself!
Sold
Price Unknown
1700 Sherman Ave, Leavenworth, KS 66048
4beds
4,573sqft
Single Family Residence
Built in 1986
0.84 Acres Lot
$507,800 Zestimate®
$--/sqft
$3,004 Estimated rent
Home value
$507,800
$427,000 - $604,000
$3,004/mo
Zestimate® history
Owner options
List your home for rent
$3,004/mo
Rent Zestimate®
Find your next renter with Zillow Rental Manager. Plus, with online applications, you can quickly screen prospective tenants – for free.
$3,004/mo
Rent Zestimate®
Refinance and save
Refinancing to a lower rate could help reduce your monthly payments and save thousands over the life of the loan.
Explore your selling options
Work with a Zillow partner agent
Leverage their expertise and Zillow's premium Showcase listings to get your home seen by more buyers.
Get startedList with your own agent
Get your home in front of millions of buyers by listing it on Zillow.
Learn how to do itSell it yourself
Take full control of how buyers see your home on Zillow by listing For Sale by Owner (FSBO).
List your homeWhat's special
Zillow last checked:
Listing updated:
Listed by:
Mikki Sander 480-748-9360,
Redfin Corporation,
Jo Chavez 720-775-9808,
Redfin Corporation
Bought with:
Quinn Whimley, 00244233]
Reilly Real Estate LLC
Source: Heartland MLS as distributed by MLS GRID,MLS#: 2594429
Facts & features
Interior
Bedrooms & bathrooms
- Bedrooms: 4
- Bathrooms: 4
- Full bathrooms: 3
- 1/2 bathrooms: 1
Primary bedroom
- Features: Carpet
- Level: First
Bedroom 2
- Features: Carpet, Cedar Closet(s)
- Level: Second
Bedroom 3
- Features: Carpet
- Level: Second
Bedroom 4
- Features: Carpet
- Level: Second
Primary bathroom
- Features: Double Vanity, Separate Shower And Tub
- Level: First
Bonus room
- Features: Ceiling Fan(s), Luxury Vinyl
- Level: First
Dining room
- Features: Carpet
- Level: First
Great room
- Features: Carpet, Fireplace
- Level: First
- Area: 408 Square Feet
- Dimensions: 17 x 24
Kitchen
- Features: Kitchen Island, Pantry
- Level: First
Laundry
- Level: First
Recreation room
- Features: Carpet
- Level: Basement
Sitting room
- Features: Carpet
- Level: First
Heating
- Natural Gas, Zoned
Cooling
- Electric
Appliances
- Included: Cooktop, Dishwasher, Disposal, Humidifier, Refrigerator, Built-In Oven
- Laundry: Main Level, Off The Kitchen
Features
- Cedar Closet, Ceiling Fan(s), Kitchen Island, Pantry, Walk-In Closet(s)
- Flooring: Carpet, Ceramic Tile, Luxury Vinyl, Vinyl
- Basement: Finished,Full,Garage Entrance,Interior Entry,Sump Pump
- Number of fireplaces: 1
- Fireplace features: Great Room
Interior area
- Total structure area: 4,573
- Total interior livable area: 4,573 sqft
- Finished area above ground: 3,769
- Finished area below ground: 804
Property
Parking
- Total spaces: 3
- Parking features: Attached, Basement, Garage Faces Front, Garage Faces Side
- Attached garage spaces: 3
Features
- Patio & porch: Deck
- Spa features: Bath
- Fencing: Partial,Wood
Lot
- Size: 0.84 Acres
- Dimensions: 137 x 266
- Features: Level
Details
- Additional structures: Shed(s)
- Parcel number: 052078340101402200001
Construction
Type & style
- Home type: SingleFamily
- Architectural style: Traditional
- Property subtype: Single Family Residence
Materials
- Stone & Frame
- Roof: Composition
Condition
- Year built: 1986
Details
- Builder name: Klinkenberg
Utilities & green energy
- Sewer: Public Sewer
- Water: Public
Community & HOA
Community
- Subdivision: Other
HOA
- Has HOA: No
Location
- Region: Leavenworth
Financial & listing details
- Tax assessed value: $414,240
- Annual tax amount: $5,375
- Date on market: 1/2/2026
- Listing terms: Cash,Conventional,FHA,VA Loan
- Exclusions: Fireplace
- Ownership: Estate/Trust
Price history
| Date | Event | Price |
|---|---|---|
| 3/6/2026 | Sold | -- |
Source:  Heartland MLS as distributed by MLS GRID #2594429 Report a problem Heartland MLS as distributed by MLS GRID #2594429 Report a problem | ||
| 2/6/2026 | Contingent | $500,000$109/sqft |
Source: Heartland MLS as distributed by MLS GRID #2594429 Report a problem | ||
| 1/2/2026 | Listed for sale | $500,000$109/sqft |
Source: Heartland MLS as distributed by MLS GRID #2594429 Report a problem | ||
| 5/1/2004 | Sold | -- |
Source: Agent Provided Report a problem | ||
Public tax history
| Year | Property taxes | Tax assessment |
|---|---|---|
| 2025 | $5,738 +6.8% | $47,638 +5% |
| 2024 | $5,375 +1.5% | $45,369 +3% |
| 2023 | $5,294 +12.4% | $44,047 +13.1% |
| 2022 | $4,710 -0.5% | $38,962 +5.1% |
| 2021 | $4,735 +7.2% | $37,073 +8% |
| 2020 | $4,418 -0.9% | $34,332 |
| 2019 | $4,456 -0.8% | $34,332 |
| 2018 | $4,491 +1.7% | $34,332 +2.8% |
| 2017 | $4,416 +5% | $33,413 +5.1% |
| 2016 | $4,205 | $31,780 |
| 2015 | $4,205 +4.1% | $31,780 +3% |
| 2014 | $4,040 | $30,855 |
| 2013 | -- | $30,855 |
| 2012 | -- | $30,855 |
| 2011 | -- | -- |
| 2010 | -- | $33,320 |
| 2009 | -- | $33,320 -4.1% |
| 2008 | -- | $34,731 |
| 2007 | -- | $34,731 0% |
| 2006 | -- | $34,732 +10% |
| 2005 | -- | $31,584 +1.8% |
| 2004 | -- | $31,014 +2.4% |
| 2003 | -- | $30,296 +5.4% |
| 2002 | -- | $28,744 +12.5% |
| 2000 | -- | $25,540 |
Find assessor info on the county website
Neighborhood: 66048
Nearby homes
- $263,2003 bd1 ba1.7k sqft425 Topeka Ave, Leavenworth, KS 66048Off Market
- $--3 bd3 ba1.6k sqft419 Topeka Ave, Leavenworth, KS 66048Sold
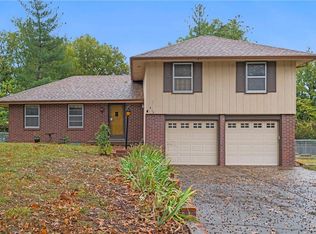
- $339,2004 bd3 ba3.6k sqft431 Topeka Ave, Leavenworth, KS 66048Off Market

- $303,6005 bd3 ba2.2k sqft502 S 17th St, Leavenworth, KS 66048Off Market
- $27,450-- bd-- ba-- sqft509 S 17th St, Leavenworth, KS 66048Off Market
- $--3 bd3 ba2.4k sqft501 Topeka Ave, Leavenworth, KS 66048Sold
- $358,5004 bd2 ba1.9k sqft1633 Cherokee St, Leavenworth, KS 66048Off Market
- $273,5003 bd2 ba1.4k sqft501 S 17th St, Leavenworth, KS 66048Off Market
Nearby schools
GreatSchools rating
- 3/10David Brewer Elementary SchoolGrades: 1-4Distance: 0.4 mi
- 2/10Leavenworth Virtual SchoolGrades: K-8Distance: 1.6 mi
- 4/10Leavenworth Sr High SchoolGrades: 9-12Distance: 1.5 mi
Schools provided by the listing agent
- Elementary: David Brewer
- Middle: Richard Warren
- High: Leavenworth
Source: Heartland MLS as distributed by MLS GRID. This data may not be complete. We recommend contacting the local school district to confirm school assignments for this home.
Get a cash offer in 3 minutes
Find out how much your home could sell for in as little as 3 minutes with a no-obligation cash offer.
Estimated market value
$507,800
Get a cash offer in 3 minutes
Find out how much your home could sell for in as little as 3 minutes with a no-obligation cash offer.
Estimated market value
$507,800
- Kansas
- Leavenworth County
- Leavenworth
- 66048
- 1700 Sherman Ave
Nearby cities
Nearby zip codes
Other Leavenworth Topics
