Location Location Location! This 3-bedroom, 2-bath side-to-side split offers a functional and inviting layout. The main level welcomes you with a spacious living room, dining area, and kitchen—perfect for everyday living and entertaining. Upstairs, you’ll find a hall bath and three bedrooms, including the primary suite with a private bath.
Downstairs, the family room features a wood-burning fireplace, sliding doors to the backyard, and access to the garage and sub-basement. Laundry hookups are conveniently located both in the family room and in the sub-basement, and the space can also serve as a man cave, non-conforming 4th bedroom, or extra storage.
Recent updates include a new roof, gutters, and gutter guards (2023), along with a 1-year-old AC unit. Additional highlights include a heated and cooled garage, gas range, and a walk-out basement leading to a nicely sized yard. Located at the end of a quiet cul-de-sac, this home combines privacy, comfort, and convenience.
Sold
Price Unknown
419 Topeka Ave, Leavenworth, KS 66048
3beds
1,632sqft
Single Family Residence
Built in 1968
0.28 Acres Lot
$242,800 Zestimate®
$--/sqft
$1,811 Estimated rent
Home value
$242,800
$204,000 - $291,000
$1,811/mo
Zestimate® history
Owner options
List your home for rent
$1,811/mo
Rent Zestimate®
Find your next renter with Zillow Rental Manager. Plus, with online applications, you can quickly screen prospective tenants – for free.
$1,811/mo
Rent Zestimate®
Refinance and save
Refinancing to a lower rate could help reduce your monthly payments and save thousands over the life of the loan.
Explore your selling options
Work with a Zillow partner agent
Leverage their expertise and Zillow's premium Showcase listings to get your home seen by more buyers.
Get startedList with your own agent
Get your home in front of millions of buyers by listing it on Zillow.
Learn how to do itSell it yourself
Take full control of how buyers see your home on Zillow by listing For Sale by Owner (FSBO).
List your homeWhat's special
Wood-burning fireplaceDining areaFamily roomHeated and cooled garageNew roofGas rangeHall bath
Zillow last checked:
Listing updated:
Listed by:
Katelin Meyers 913-683-3727,
Realty Executives
Bought with:
Lauren Pierce, 00248618
BG & Associates LLC
Source: Heartland MLS as distributed by MLS GRID,MLS#: 2584332
Facts & features
Interior
Bedrooms & bathrooms
- Bedrooms: 3
- Bathrooms: 3
- Full bathrooms: 2
- 1/2 bathrooms: 1
Primary bedroom
- Features: All Carpet
- Level: Second
- Area: 168 Square Feet
- Dimensions: 14 x 12
Bedroom 2
- Level: Second
- Area: 154 Square Feet
- Dimensions: 14 x 11
Bedroom 3
- Level: Second
- Area: 126 Square Feet
- Dimensions: 14 x 9
Primary bathroom
- Level: Second
Dining room
- Features: All Carpet
- Level: First
- Area: 90 Square Feet
- Dimensions: 10 x 9
Family room
- Features: Built-in Features, Fireplace
- Level: Basement
- Area: 180 Square Feet
- Dimensions: 20 x 9
Great room
- Features: All Carpet
- Level: First
- Area: 187 Square Feet
- Dimensions: 17 x 11
Kitchen
- Level: First
- Area: 120 Square Feet
- Dimensions: 15 x 8
Heating
- Natural Gas
Cooling
- Electric
Appliances
- Included: Dishwasher, Refrigerator
- Laundry: In Basement
Features
- Ceiling Fan(s)
- Basement: Finished,Full,Walk-Out Access
- Number of fireplaces: 1
- Fireplace features: Family Room, Wood Burning
Interior area
- Total structure area: 1,632
- Total interior livable area: 1,632 sqft
- Finished area above ground: 1,380
- Finished area below ground: 252
Property
Parking
- Total spaces: 2
- Parking features: Attached, Garage Faces Front
- Attached garage spaces: 2
Features
- Patio & porch: Patio
- Fencing: Other
Lot
- Size: 0.28 Acres
- Dimensions: 89 x 137
Details
- Parcel number: 07234
Construction
Type & style
- Home type: SingleFamily
- Architectural style: Traditional
- Property subtype: Single Family Residence
Materials
- Brick/Mortar
- Roof: Composition
Condition
- Year built: 1968
Utilities & green energy
- Sewer: Public Sewer
- Water: Public
Community & HOA
Community
- Subdivision: Other
HOA
- Has HOA: No
Location
- Region: Leavenworth
Financial & listing details
- Tax assessed value: $244,710
- Annual tax amount: $3,139
- Date on market: 10/30/2025
- Listing terms: Cash,Conventional,FHA,VA Loan
- Ownership: Private
Price history
| Date | Event | Price |
|---|---|---|
| 12/1/2025 | Sold | -- |
Source:  Heartland MLS as distributed by MLS GRID #2584332 Report a problem Heartland MLS as distributed by MLS GRID #2584332 Report a problem | ||
| 11/2/2025 | Pending sale | $224,000$137/sqft |
Source: Heartland MLS as distributed by MLS GRID #2584332 Report a problem | ||
| 10/30/2025 | Listed for sale | $224,000+4.2%$137/sqft |
Source: Heartland MLS as distributed by MLS GRID #2584332 Report a problem | ||
| 1/11/2022 | Sold | -- |
Source: Heartland MLS as distributed by MLS GRID #2355838 Report a problem | ||
| 12/5/2021 | Pending sale | $215,000$132/sqft |
Source: Heartland MLS as distributed by MLS GRID #2355838 Report a problem | ||
| 12/3/2021 | Listed for sale | $215,000+65.5%$132/sqft |
Source: Heartland MLS as distributed by MLS GRID #2355838 Report a problem | ||
| 10/17/2016 | Sold | -- |
Source: Heartland MLS as distributed by MLS GRID #2012334 Report a problem | ||
| 9/16/2016 | Pending sale | $129,900$80/sqft |
Source: Coldwell Banker Reilly & Sons #2012334 Report a problem | ||
| 9/14/2016 | Listed for sale | $129,900-6.5%$80/sqft |
Source: C B Reilly & Sons #2012334 Report a problem | ||
| 9/16/2011 | Listing removed | $139,000$85/sqft |
Source: Reece and Nichols Realtors #1741960 Report a problem | ||
| 8/8/2011 | Listed for sale | $139,000$85/sqft |
Source: Reece and Nichols Realtors #1741960 Report a problem | ||
Public tax history
| Year | Property taxes | Tax assessment |
|---|---|---|
| 2025 | $3,354 +6.8% | $28,142 +5% |
| 2024 | $3,139 +5.8% | $26,802 +8.4% |
| 2023 | $2,966 +1.7% | $24,725 +2.4% |
| 2022 | $2,916 +18.9% | $24,150 +26.7% |
| 2021 | $2,453 +9% | $19,063 +9.9% |
| 2020 | $2,251 +2.6% | $17,342 +3.6% |
| 2019 | $2,193 +3.9% | $16,744 +4.8% |
| 2018 | $2,110 +4.8% | $15,973 +3.6% |
| 2017 | $2,013 +19.5% | $15,421 +19.2% |
| 2016 | $1,685 | $12,937 |
| 2015 | $1,685 +1.1% | $12,937 |
| 2014 | $1,667 | $12,937 |
| 2013 | -- | $12,937 -6.2% |
| 2012 | -- | $13,795 |
| 2011 | -- | -- |
| 2010 | -- | $14,030 -4.2% |
| 2009 | -- | $14,651 -4.1% |
| 2008 | -- | $15,283 |
| 2007 | -- | $15,283 +4.3% |
| 2006 | -- | $14,651 +9.1% |
| 2005 | -- | $13,432 +4.8% |
| 2004 | -- | $12,811 +8.8% |
| 2003 | -- | $11,776 +10.2% |
| 2002 | -- | $10,683 +6% |
| 2000 | -- | $10,074 |
Find assessor info on the county website
Neighborhood: 66048
Nearby homes
- $263,2003 bd1 ba1.7k sqft425 Topeka Ave, Leavenworth, KS 66048Off Market
- $--4 bd4 ba4.5k sqft1700 Sherman Ave, Leavenworth, KS 66048Sold
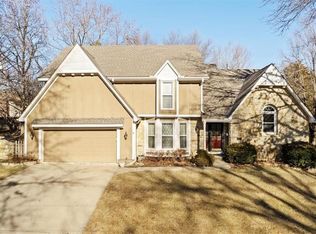
- $369,0003 bd2 ba1.9k sqft413 Topeka Ave, Leavenworth, KS 66048Off Market
- $339,2004 bd3 ba3.6k sqft431 Topeka Ave, Leavenworth, KS 66048Off Market

- $272,7003 bd3 ba1.1k sqft420 Topeka Ave, Leavenworth, KS 66048Off Market
- $240,3003 bd2 ba1.2k sqft430 Topeka Ave, Leavenworth, KS 66048Off Market
- $229,3003 bd1 ba1.6k sqft411 S 18th St, Leavenworth, KS 66048Off Market
- $270,3004 bd2 ba1.7k sqft311 S 18th St, Leavenworth, KS 66048Off Market
Nearby schools
GreatSchools rating
- 3/10David Brewer Elementary SchoolGrades: 1-4Distance: 0.4 mi
- 2/10Leavenworth Virtual SchoolGrades: K-8Distance: 1.6 mi
- 4/10Leavenworth Sr High SchoolGrades: 9-12Distance: 1.5 mi
Get a cash offer in 3 minutes
Find out how much your home could sell for in as little as 3 minutes with a no-obligation cash offer.
Estimated market value
$242,800
Get a cash offer in 3 minutes
Find out how much your home could sell for in as little as 3 minutes with a no-obligation cash offer.
Estimated market value
$242,800
- Kansas
- Leavenworth County
- Leavenworth
- 66048
- 419 Topeka Ave
Nearby cities
Nearby zip codes
Other Leavenworth Topics
