Skip main navigation
Active under contract
  • Price cut: $6K (4/27)
    $397,000

    1700 Warwick Way, Cedar Park, TX 78613

    3beds
    1,756sqft
    : 
    Loading
    Get pre-qualified
    Single Family Residence
    Built in 1999
    8,995 Square Feet Lot
    $-- Zestimate®
    $226/sqft
    $10/mo HOA

    What's special

    Cozy fireplaceOpen floor-planHigh ceilingsStainless steel appliancesSoft natural lightCharming entryway art nookLarge private back patio
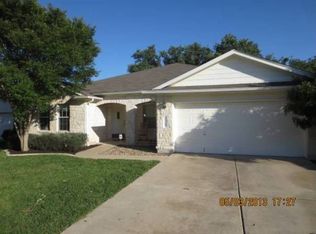
    Welcome to 1700 Warwick Way in Cedar Park, a home that blends warmth, thoughtful design, and everyday comfort on a generously sized lot. Spanning 1,756 square feet, this three-bedroom, two-bath residence sits on nearly a quarter acre, offering a sense of space that’s increasingly hard to find while still being close to everything you need. Inside, the open floor-plan creates an easy, natural flow, enhanced by high ceilings, soft natural light, and architectural features that add character throughout. A charming entryway art nook provides a perfect place to showcase personal style the moment you walk in. The kitchen is both functional and inviting, featuring stone countertops, an island, and stainless steel appliances, all positioned adjacent to the dining room for effortless everyday living and entertaining. The living area centers around a cozy fireplace, creating a welcoming space to gather and unwind. The primary suite offers a peaceful retreat with a walk-in closet and recently remodeled master bathroom; while the secondary bedrooms are well-sized and versatile. Step outside to a large private back patio, ideal for entertaining, weekend grilling, or simply enjoying a quiet evening under the Texas sky. A sprinkler system adds convenience, keeping the yard looking its best year-round. Located within highly sought-after schools and set in a highly sought after Cedar Park, this home offers a rare combination of comfort, style, and space both inside and out. All information deemed reliable, but not guaranteed. Buyer to verify all information.
    86 days
    |
    25
    |
    0
    |

    Zillow last checked:

    Listing updated:

    Listed by:

    Chris Hightower (512) 917-0586,

    The Hightower Company (512) 917-0586

    Source: Unlock MLS,MLS#: 8173287MLS Logo

      Facts & features

      Interior

      Bedrooms & bathrooms
      • Bedrooms: 3
      • Bathrooms: 2
      • Full bathrooms: 2
      • Main level bedrooms: 3
      Heating
      • Central
      Cooling
      • Central Air
      Appliances
      • Included: Dishwasher, Disposal, Gas Range, Microwave, Gas Oven
      Features
      • High Ceilings, Stone Counters, Double Vanity, Kitchen Island, Open Floorplan, Primary Bedroom on Main
      • Flooring: Carpet, Tile
      • Windows: Blinds, Screens
      • Number of fireplaces: 1
      • Fireplace features: Gas Starter
      Interior area
      • Total interior livable area: 1,756 sqft
      Video & virtual tour

      Property

      Parking
      • Total spaces: 2
      • Parking features: Garage
      • Garage spaces: 2
      Accessibility
      • Accessibility features: None
      Features
      • Levels: One
      • Stories: 1
      • Patio & porch: Rear Porch
      • Exterior features: Garden
      • Pool features: None
      • Fencing: Back Yard
      • Has view: Yes
      • View description: See Remarks
      • Waterfront features: None
      Lot
      • Size: 8,995 Square Feet
      • Features: Many Trees
      Details
      • Additional structures: None
      • Parcel number: 17W312235J00290006
      • Special conditions: Standard

      Construction

      Type & style
      • Home type: SingleFamily
      • Property subtype: Single Family Residence
      Materials
      • Foundation: Slab
      • Roof: Composition
      Condition
      • Resale
      • New construction: No
      • Year built: 1999

      Utilities & green energy

      • Sewer: Public Sewer
      • Water: Public
      • Utilities for property: Electricity Connected, Internet-Cable, Natural Gas Connected, Phone Connected, Sewer Connected, Water Connected

      Community & HOA

      Community
      • Features: None
      • Subdivision: Carriage Hills 3 Sec 5
      HOA
      • Has HOA: Yes
      • Services included: See Remarks
      • HOA fee: $30 quarterly
      • HOA name: Carriage Hills
      Location
      • Region: Cedar Park

      Financial & listing details

      • Price per square foot: $226/sqft
      • Tax assessed value: $394,202
      • Annual tax amount: $7,809
      • Date on market: 4/22/2026
      • Listing terms: Buyer Assistance Programs,Cash,Contract,Conventional,1031 Exchange,FHA,FMHA (Fannie Mae),Texas Vet,VA Loan,Zero Down
      • Electric utility on property: Yes

        Estimated market value

        Not available

        Estimated sales range

        Not available

        Not available

        Price history

        DateEventPrice
        5/4/2026Contingent$397,000$226/sqft
        Source: Unlock MLS #8173287 Report a problem
        4/27/2026Price change$397,000-1.5%$226/sqft
        Source: Unlock MLS #8173287 Report a problem
        4/22/2026Listed for sale$403,000-6.3%$229/sqft
        Source: Unlock MLS #8173287 Report a problem
        2/6/2023Sold--
        Source: Agent Provided Report a problem
        1/19/2023Contingent$430,000$245/sqft
        Source: Unlock MLS #3783268 Report a problem
        1/16/2023Price change$430,000-4.4%$245/sqft
        Source: Unlock MLS #3783268 Report a problem
        10/26/2022Price change$450,000-6.3%$256/sqft
        Source: Unlock MLS #3783268 Report a problem
        10/1/2022Listed for sale$480,000+174.3%$273/sqft
        Source: Unlock MLS #3783268 Report a problem
        11/20/2013Sold--
        Source: Agent Provided Report a problem
        10/25/2013Pending sale$175,000$100/sqft
        Source: KWRI-1, LTD #5059152 Report a problem
        10/7/2013Listed for sale$175,000$100/sqft
        Source: KWRI-1, LTD #5059152 Report a problem

        Public tax history

        YearProperty taxesTax assessment
        2025$6,190 +4.3%$394,202 +9.1%
        2024$5,937 -20.6%$361,439 -4.7%
        2023$7,479 -19.5%$379,304 -12%
        2022$9,291 +43.5%$430,849 +55.2%
        2021$6,473 +13.9%$277,569 +19.6%
        2020$5,683 -0.7%$231,989 +0%
        2019$5,723 +1.2%$231,887 +1.8%
        2018$5,657 $227,797 +3%
        2017$5,657 +10.5%$221,260 +11.5%
        2016$5,120 +16%$198,419 +7.8%
        2015$4,414 $184,024 +8.3%
        2014$4,414 $169,929 +12.4%
        2013-- $151,199 +4.2%
        2012-- $145,118 -0.8%
        2011-- $146,294
        2010-- $146,294 -3%
        2009-- $150,877 +4.3%
        2007-- $144,708 +8.5%
        2006-- $133,347 +2.7%
        2005-- $129,883 -2.1%
        2004-- $132,725 -0.2%
        2003-- $133,005 -1.8%
        2002-- $135,479 +6.9%
        2001-- $126,691
        Find assessor info on the county website

        Monthly payment

        Est. payment

        Payment breakdown

        Explore the cost of this home by adjusting the details. Changes won't be saved.
        All calculations are estimates and provided by Zillow, Inc. for informational purposes only. Actual amounts may vary.
        HOA fees may include property taxes on listings classified as Co-Ops. Contact the listing agent and/or owner for fee details.
        Mortgage interest rates are dependent on a number of factors, including credit score, down payment, and repayment length. Interest rate data provided by Zillow Group Marketplace, Inc. as of 1/1/1970 from various mortgage lenders with which we have lead or other similar arrangements; the Estimated Payment is an average of those rates.
        See how much you could borrow to make a competitive offer.

        Climate risks

        Neighborhood: 78613

        Getting around

        48 / 100
        Car-Dependent
        30 / 100
        Somewhat Bikeable

        Nearby schools

        GreatSchools rating
        Schools provided by the listing agent
        • Elementary: CC Mason
        • Middle: Running Brushy
        • High: Leander High
        • District: Leander ISD

        Source: Unlock MLS. This data may not be complete. We recommend contacting the local school district to confirm school assignments for this home.

        A local agent can set up tours, give advice and negotiate with sellers.

        A local lender can help you make sure your offer is ready when you are.

        Browse local experts

        Similar homes