Skip main navigation
Active under contract
  • $395,000

    1701 Warwick Way, Cedar Park, TX 78613

    3beds
    2,196sqft
    : 
    Loading
    Get pre-qualified
    Single Family Residence
    Built in 1999
    9,138 Square Feet Lot
    $-- Zestimate®
    $180/sqft
    $10/mo HOA

    What's special

    Cozy fireplaceBackyard settingCorner lotSoaring vaulted ceilingsMature trees
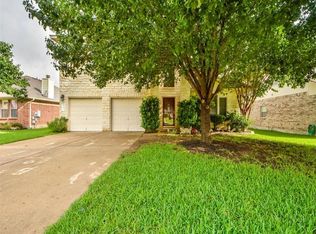
    Located on a corner lot in Cedar Park's established Carriage Hills community, this 3-bedroom, 2.5-bath home offers a thoughtful floor plan, mature trees, and a backyard setting that is increasingly difficult to find. Backing directly to neighborhood trails and green space, the property provides added privacy and a connection to nature while remaining just minutes from Cedar Park shopping, dining, and major commuter routes. With over 2,100 square feet, the home features a functional layout designed for both everyday living and entertaining. The primary suite is conveniently located on the main floor, while two additional bedrooms and a spacious upstairs bonus living area provide flexibility for a game room, media room, office, library, playroom, or second living space. The main living area is filled with natural light and highlighted by soaring vaulted ceilings and a cozy fireplace, creating a warm and inviting atmosphere. The kitchen has been thoughtfully updated with quartz countertops and a new sink, creating a fresh, modern feel while maintaining excellent functionality. Additional recent improvements include interior paint in the primary bedroom and dining room, new carpet (2023), a new water heater (2025), and an EV charger for added convenience. Outside, the backyard is the true highlight of the property. Your personal grove of mature oak trees creates a beautiful natural canopy, while the patio and outdoor grill area provide an inviting space for gatherings, weekend cookouts, or simply enjoying the peaceful surroundings. Combined with the corner lot location and direct access to trails and green space, the outdoor setting offers a level of privacy and charm that is rarely available at this price point. Carriage Hills residents enjoy access to community parks, a pool, and highly regarded Leander ISD schools. A rare combination of mature trees, outdoor living, flexible living space, and a prime Cedar Park location. Schedule your private tour today.
    18 days
    |
    742
    |
    68
    |

    Likely to sell faster than

    Zillow last checked:

    Listing updated:

    Listed by:

    Molly Simpson (512) 660-1038,

    Magnolia Realty Round Rock (512) 402-5111

    Source: Unlock MLS,MLS#: 2417667MLS Logo

      Facts & features

      Interior

      Bedrooms & bathrooms
      • Bedrooms: 3
      • Bathrooms: 3
      • Full bathrooms: 2
      • 1/2 bathrooms: 1
      • Main level bedrooms: 1
      Primary bedroom
      • Features: Ceiling Fan(s), Full Bath
      • Level: Main
      Bedroom
      • Level: Second
      Bedroom
      • Level: Second
      Primary bathroom
      • Features: Double Vanity, Full Bath, Soaking Tub, Separate Shower, Walk-In Closet(s)
      • Level: Main
      Bonus room
      • Level: Second
      Kitchen
      • Features: Kitchn - Breakfast Area, Quartz Counters, Open to Family Room, Pantry
      • Level: Main
      Living room
      • Features: High Ceilings
      • Level: Main
      Heating
      • Central
      Cooling
      • Ceiling Fan(s), Central Air
      Appliances
      • Included: Dishwasher, Disposal, Gas Range, Microwave, Gas Water Heater
      Features
      • Ceiling Fan(s), High Ceilings, Quartz Counters, Crown Molding, Double Vanity, Electric Dryer Hookup, Multiple Dining Areas, Multiple Living Areas, Open Floorplan, Pantry, Primary Bedroom on Main, Soaking Tub, Walk-In Closet(s), Washer Hookup
      • Flooring: Carpet, Linoleum, Tile
      • Windows: Screens
      • Number of fireplaces: 1
      • Fireplace features: Family Room
      Interior area
      • Total interior livable area: 2,196 sqft
      Video & virtual tour

      Property

      Parking
      • Total spaces: 2
      • Parking features: Attached, Door-Single, Garage Faces Front
      • Attached garage spaces: 2
      Accessibility
      • Accessibility features: None
      Features
      • Levels: Two
      • Stories: 2
      • Patio & porch: Front Porch, Patio
      • Exterior features: Electric Car Plug-in, Gutters Partial, Outdoor Grill, Private Yard
      • Pool features: None
      • Fencing: Back Yard
      • Has view: Yes
      • View description: None
      • Waterfront features: None
      Lot
      • Size: 9,138 Square Feet
      • Features: Corner Lot, Cul-De-Sac, Curbs, Sprinkler - Automatic, Trees-Large (Over 40 Ft)
      Details
      • Additional structures: None
      • Parcel number: 17W312235L00400006
      • Special conditions: Standard

      Construction

      Type & style
      • Home type: SingleFamily
      • Property subtype: Single Family Residence
      Materials
      • Foundation: Slab
      • Roof: Composition
      Condition
      • Resale
      • New construction: No
      • Year built: 1999

      Utilities & green energy

      • Sewer: Public Sewer
      • Water: Public
      • Utilities for property: Electricity Available, Natural Gas Connected, Sewer Available, Water Available

      Community & HOA

      Community
      • Features: Cluster Mailbox, Curbs, Park, Pool, Sidewalks
      • Subdivision: Carriage Hills
      HOA
      • Has HOA: Yes
      • Services included: Common Area Maintenance
      • HOA fee: $30 quarterly
      • HOA name: Carriage Hills
      Location
      • Region: Cedar Park

      Financial & listing details

      • Price per square foot: $180/sqft
      • Tax assessed value: $402,834
      • Annual tax amount: $7,980
      • Date on market: 6/26/2026
      • Listing terms: Cash,Conventional,FHA,VA Loan
      • Electric utility on property: Yes

        Estimated market value

        Not available

        Estimated sales range

        Not available

        Not available

        Price history

        DateEventPrice
        7/14/2026Contingent$395,000$180/sqft
        Source: Unlock MLS #2417667 Report a problem
        6/26/2026Listed for sale$395,000-9.9%$180/sqft
        Source: Unlock MLS #2417667 Report a problem
        7/2/2024Sold--
        Source: Agent Provided Report a problem
        6/3/2024Contingent$438,500$200/sqft
        Source: Unlock MLS #5883808 Report a problem
        5/28/2024Price change$438,500-1.4%$200/sqft
        Source: Unlock MLS #5883808 Report a problem
        5/10/2024Price change$444,900-0.9%$203/sqft
        Source: Unlock MLS #5883808 Report a problem
        4/18/2024Listed for sale$449,000+146.3%$204/sqft
        Source: Unlock MLS #5883808 Report a problem
        5/26/2012Listing removed$182,300$83/sqft
        Source: Goldwasser Real Estate #4117857 Report a problem
        4/23/2012Pending sale$182,300$83/sqft
        Source: Goldwasser Real Estate #4117857 Report a problem
        3/30/2012Listed for sale$182,300$83/sqft
        Source: Goldwasser Real Estate #4117857 Report a problem

        Public tax history

        YearProperty taxesTax assessment
        2025$6,359 +4.7%$402,834 +9.3%
        2024$6,073 +12.2%$368,396 +10%
        2023$5,413 -9.4%$334,905 +10%
        2022$5,978 -1.5%$304,459 +10%
        2021$6,072 +5%$276,781 +10%
        2020$5,780 +6%$251,619 +6.3%
        2019$5,453 +11.3%$236,711 +4.1%
        2018$4,901 $227,478 +10%
        2017$4,901 +9.7%$206,798 +6%
        2016$4,467 -1%$195,022 +10%
        2015$4,514 $177,293 -3%
        2014$4,514 $182,728 +10%
        2013-- $166,116 +4.1%
        2012-- $159,640 -0.8%
        2011-- $160,998
        2010-- $160,998 -3.1%
        2009-- $166,159 +2.9%
        2007-- $161,495 +8.8%
        2006-- $148,472 +2.6%
        2005-- $144,768 -2.2%
        2004-- $148,033 -0.2%
        2003-- $148,355 -3.6%
        2002-- $153,871 +7.2%
        2001-- $143,483
        Find assessor info on the county website

        Monthly payment

        Est. payment

        Payment breakdown

        Explore the cost of this home by adjusting the details. Changes won't be saved.
        All calculations are estimates and provided by Zillow, Inc. for informational purposes only. Actual amounts may vary.
        HOA fees may include property taxes on listings classified as Co-Ops. Contact the listing agent and/or owner for fee details.
        Mortgage interest rates are dependent on a number of factors, including credit score, down payment, and repayment length. Interest rate data provided by Zillow Group Marketplace, Inc. as of 1/1/1970 from various mortgage lenders with which we have lead or other similar arrangements; the Estimated Payment is an average of those rates.
        See how much you could borrow to make a competitive offer.

        Climate risks

        Neighborhood: 78613

        Getting around

        41 / 100
        Car-Dependent
        30 / 100
        Somewhat Bikeable

        Nearby schools

        GreatSchools rating
        Schools provided by the listing agent
        • Elementary: CC Mason
        • Middle: Running Brushy
        • High: Leander High
        • District: Leander ISD

        Source: Unlock MLS. This data may not be complete. We recommend contacting the local school district to confirm school assignments for this home.

        A local agent can set up tours, give advice and negotiate with sellers.

        A local lender can help you make sure your offer is ready when you are.

        Browse local experts

        Similar homes