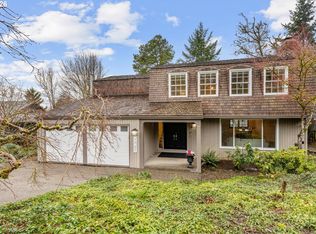
Stunning remodel in the heart of Lake Oswego’s highly coveted Palisades neighborhood, blending timeless design with modern comforts. Every inch of this home has been thoughtfully reimagined, from the fresh exterior to the beautifully updated interiors. This one is truly special! A checkerboard cream and brown tiled entry greets you, framed by soft sconces and setting the tone for a warm welcome. Designer finishes, custom details, and a light-filled layout make this home perfect for everyday living and easy entertaining. Set on an elevated lot surrounded by mature landscaping and updated water features in both the front and backyards. Fresh plantings, brand-new driveway, and crisp curb appeal. Covered front porch and sitting area overlook peaceful southwestern views for picture-perfect sunsets. Four bedrooms plus a versatile den with a closet that can serve as a fifth bedroom. The richly painted den wraps you in an inviting, velvety mocha-inspired warmth; equal parts bold and comforting. The mudroom features a herringbone stone floor, custom cabinetry, a grocery pass-through from the garage, and a tiled dog wash. The kitchen showcases a plaster-arched stove surround, high-end gas range, counter-depth Bosch refrigerator, and custom cabinetry. The dining area includes an entertaining bar with quartz counters, open shelving, and a beverage fridge. Two new plaster gas fireplaces anchor the living spaces, complemented by hardwood floors on the main and in primary, with new carpet in the bedrooms. The primary suite feels like a retreat with its spa-like bath featuring a textured double vanity, wet-room-style shower, and freestanding tub. The dramatic powder bath adds style with designer wallpaper, custom tile, and elegant lighting. Low-maintenance backyard with paver patio, café lights, and lush landscaping for quiet relaxation. Exclusive Palisades Park Community Club easement. Top rated LO schools. Don't miss this one!
Sold
$1,250,000
1700 Woodland Ter, Lake Oswego, OR 97034
4beds
2,558sqft
Residential, Single Family Residence
Built in 1974
-- sqft lot
$1,252,100 Zestimate®
$489/sqft
$4,585 Estimated rent
Home value
$1,252,100
$1.18M - $1.33M
$4,585/mo
Zestimate® history
Owner options
List your home for rent
$4,585/mo
Rent Zestimate®
Find your next renter with Zillow Rental Manager. Plus, with online applications, you can quickly screen prospective tenants – for free.
$4,585/mo
Rent Zestimate®
Refinance and save
$6,149/mo
Est. payment
Refinancing to a lower rate could help reduce your monthly payments and save thousands over the life of the loan.
$6,149/mo
Est. payment
Explore your selling options
Work with a Zillow partner agent
Leverage their expertise and Zillow's premium Showcase listings to get your home seen by more buyers.
Get startedList with your own agent
Get your home in front of millions of buyers by listing it on Zillow.
Learn how to do itSell it yourself
Take full control of how buyers see your home on Zillow by listing For Sale by Owner (FSBO).
List your homeWhat's special
Designer finishesStunning remodelElevated lotBeautifully updated interiorsBeverage fridgeCustom detailsSurrounded by mature landscaping
Zillow last checked:
Listing updated:
Listed by:
Patti Jensen 503-419-7338,
Premiere Property Group, LLC
Bought with:
Mary Jo Avery, 780300081
Avery Bunick Properties
Source: RMLS (OR),MLS#: 765879252
Facts & features
Interior
Bedrooms & bathrooms
- Bedrooms: 4
- Bathrooms: 3
- Full bathrooms: 2
- Partial bathrooms: 1
- Main level bathrooms: 1
Rooms
- Room types: Bedroom 4, Office, Entry, Bedroom 2, Bedroom 3, Dining Room, Family Room, Kitchen, Living Room, Primary Bedroom
Primary bedroom
- Features: Bathroom, Closet Organizer, Hardwood Floors
- Level: Upper
- Area: 224
- Dimensions: 16 x 14
Bedroom 2
- Features: Closet, Wallto Wall Carpet
- Level: Upper
- Area: 100
- Dimensions: 10 x 10
Bedroom 3
- Features: Closet, Wallto Wall Carpet
- Level: Upper
- Area: 110
- Dimensions: 10 x 11
Bedroom 4
- Features: Closet, Wallto Wall Carpet
- Level: Upper
- Area: 121
- Dimensions: 11 x 11
Dining room
- Features: Builtin Features, Hardwood Floors
- Level: Main
- Area: 121
- Dimensions: 11 x 11
Family room
- Features: Fireplace, Hardwood Floors
- Level: Main
- Area: 228
- Dimensions: 19 x 12
Kitchen
- Features: Dishwasher, Gas Appliances, Hardwood Floors, Microwave, Free Standing Range, Free Standing Refrigerator, Quartz
- Level: Main
- Area: 255
- Width: 15
Living room
- Features: Fireplace, Formal, Hardwood Floors
- Level: Main
- Area: 378
- Dimensions: 27 x 14
Office
- Features: Hardwood Floors, Closet
- Level: Main
- Area: 144
- Dimensions: 12 x 12
Heating
- Forced Air, Fireplace(s)
Cooling
- Central Air
Appliances
- Included: Dishwasher, Disposal, Free-Standing Gas Range, Free-Standing Range, Free-Standing Refrigerator, Microwave, Stainless Steel Appliance(s), Wine Cooler, Gas Appliances, Gas Water Heater
- Laundry: Laundry Room
Features
- Quartz, Soaking Tub, Closet, Built-in Features, Formal, Bathroom, Closet Organizer, Kitchen Island, Pantry
- Flooring: Hardwood, Wall to Wall Carpet, Tile
- Number of fireplaces: 2
- Fireplace features: Gas
Interior area
- Total structure area: 2,558
- Total interior livable area: 2,558 sqft
Property
Parking
- Total spaces: 2
- Parking features: Driveway, Garage Door Opener, Attached
- Attached garage spaces: 2
- Has uncovered spaces: Yes
Accessibility
- Accessibility features: Garage On Main, Accessibility
Features
- Stories: 2
- Patio & porch: Covered Patio, Patio
- Exterior features: Water Feature
- Fencing: Fenced
- Has view: Yes
- View description: Trees/Woods
Lot
- Features: Sloped, Wooded, SqFt 7000 to 9999
Details
- Parcel number: 00249868
Construction
Type & style
- Home type: SingleFamily
- Architectural style: Traditional
- Property subtype: Residential, Single Family Residence
Materials
- Lap Siding, Wood Siding
- Roof: Composition
Condition
- Updated/Remodeled
- New construction: No
- Year built: 1974
Details
- Warranty included: Yes
Utilities & green energy
- Gas: Gas
- Sewer: Public Sewer
- Water: Public
Community & HOA
HOA
- Has HOA: No
Location
- Region: Lake Oswego
Financial & listing details
- Price per square foot: $489/sqft
- Tax assessed value: $810,901
- Annual tax amount: $8,527
- Date on market: 11/13/2025
- Cumulative days on market: 5 days
- Listing terms: Cash,Conventional,FHA,VA Loan
Price history
| Date | Event | Price |
|---|---|---|
| 12/10/2025 | Sold | $1,250,000+0%$489/sqft |
Source:  RMLS (OR) #765879252 Report a problem RMLS (OR) #765879252 Report a problem | ||
| 12/7/2025 | Pending sale | $1,249,998+66.7%$489/sqft |
Source: RMLS (OR) #765879252 Report a problem | ||
| 2/26/2025 | Sold | $750,000+85.2%$293/sqft |
Source: Public Record Report a problem | ||
| 2/20/2004 | Sold | $405,000+47.3%$158/sqft |
Source: Public Record Report a problem | ||
| 2/19/1999 | Sold | $275,000$108/sqft |
Source: Public Record Report a problem | ||
Public tax history
| Year | Property taxes | Tax assessment |
|---|---|---|
| 2025 | $8,527 +2.7% | $444,035 +3% |
| 2024 | $8,300 +3% | $431,102 +3% |
| 2023 | $8,056 +3.1% | $418,546 +3% |
| 2022 | $7,817 +8.3% | $406,356 +3% |
| 2021 | $7,220 +2.6% | $394,521 +3% |
| 2020 | $7,039 +2.5% | $383,031 +3% |
| 2019 | $6,865 +5.2% | $371,875 +3% |
| 2018 | $6,529 | $361,044 +3% |
| 2017 | $6,529 +13.8% | $350,528 +3% |
| 2016 | $5,735 | $340,318 +3% |
| 2015 | $5,735 +3.5% | $330,406 +3% |
| 2014 | $5,541 +5.6% | $320,783 +3% |
| 2013 | $5,247 +1.4% | $311,440 +3% |
| 2012 | $5,175 +2.7% | $302,369 +3% |
| 2011 | $5,040 +1.7% | $293,562 +3% |
| 2010 | $4,954 +1.1% | $285,012 +3% |
| 2009 | $4,903 +6.7% | $276,711 +3% |
| 2008 | $4,595 +4.6% | $268,651 +3% |
| 2007 | $4,393 +4.3% | $260,826 +3% |
| 2006 | $4,210 +0.3% | $253,229 +3% |
| 2005 | $4,198 +14.9% | $245,853 +13.7% |
| 2004 | $3,654 +4.9% | $216,193 +3% |
| 2003 | $3,485 +4.4% | $209,896 +3% |
| 2002 | $3,338 +1.9% | $203,783 +3% |
| 2001 | $3,276 +10.5% | $197,848 +3% |
| 2000 | $2,965 | $192,085 |
Find assessor info on the county website
Neighborhood: Palisades
Nearby homes
- $934,6004 bd2 ba2.7k sqft1720 Woodland Ter, Lake Oswego, OR 97034Off Market
- $666,5003 bd3 ba1.9k sqft1690 Woodland Ter, Lake Oswego, OR 97034Sold
- $800,0004 bd3 ba2.3k sqft1721 Highland Dr, Lake Oswego, OR 97034Sold
- $779,8003 bd2 ba1.9k sqft1711 Highland Dr, Lake Oswego, OR 97034Off Market

- $902,0003 bd3 ba2.7k sqft1701 Woodland Ter, Lake Oswego, OR 97034Sold
- $901,7004 bd3 ba2.7k sqft1660 Woodland Ter, Lake Oswego, OR 97034Off Market
- $802,9003 bd2 ba2.1k sqft1717 Woodland Ter, Lake Oswego, OR 97034Off Market
- $1,283,3004 bd3 ba3.1k sqft1701 Highland Dr, Lake Oswego, OR 97034Off Market
Nearby schools
GreatSchools rating
- 9/10Hallinan Elementary SchoolGrades: K-5Distance: 1.4 mi
- 8/10Lakeridge Middle SchoolGrades: 6-8Distance: 1.7 mi
- 9/10Lakeridge High SchoolGrades: 9-12Distance: 0.6 mi
Schools provided by the listing agent
- Elementary: Hallinan
- Middle: Lakeridge
- High: Lakeridge
Source: RMLS (OR). This data may not be complete. We recommend contacting the local school district to confirm school assignments for this home.
Get a cash offer in 3 minutes
Find out how much your home could sell for in as little as 3 minutes with a no-obligation cash offer.
Estimated market value
$1,252,100
Get a cash offer in 3 minutes
Find out how much your home could sell for in as little as 3 minutes with a no-obligation cash offer.
Estimated market value
$1,252,100
- Oregon
- Clackamas County
- Lake Oswego
- 97034
- Palisades
- 1700 Woodland Ter
Nearby cities
Nearby neighborhoods
Nearby zip codes
Other Lake Oswego Topics
