Welcome to this stunning, multi-level, NW Contemporary home nestled in the sought-after Palisades Neighborhood. Offering the perfect balance of privacy and openness, this home boasts large windows that frame tranquil views of the surrounding trees, with glimpses of Lake Oswego peeking through. Originally a renowned Lake Oswego builder's own home affectionately called "The Treehouse", with its character-rich design, this home features wood vaulted ceilings, natural wood walls, and an intriguing, yet functional layout that encourages seamless indoor/outdoor living. Multiple decks extend the living space outdoors, creating the perfect environment for relaxation or entertaining. Inside, you'll find versatile living areas bathed in natural light, offering a cozy and inviting atmosphere. Graced with two separate living rooms, both featuring fireplaces and one with a bar and wine closet. The primary bedroom suite is a serene retreat, with interior and exterior seating areas, complete with a walk-in closet and private bathroom featuring a dual-sink vanity, a soaking tub, and a separate walk-in shower. A bonus feature is the carport's upper-level hangout spot, a cool and secluded area perfect for unwinding or entertaining. For those who love to swim, the property comes with optional membership to the nearby Greentree Swimming Pool, just 0.3 miles away. Additionally, becoming a member of the Palisades Park Community Club, you'll have year-round access to Oswego Lake, offering a variety of activities including swimming, picnicking, fishing, or launching your own watercraft—whether it's a canoe, kayak, paddleboard, sailboat, or powerboat. This home is truly a one-of-a-kind retreat with all the amenities of lake living at your fingertips!
Sold
$902,000
1701 Woodland Ter, Lake Oswego, OR 97034
3beds
2,729sqft
Residential, Single Family Residence
Built in 1978
0.25 Acres Lot
$973,700 Zestimate®
$331/sqft
$4,734 Estimated rent
Home value
$973,700
$906,000 - $1.06M
$4,734/mo
Zestimate® history
Owner options
List your home for rent
$4,734/mo
Rent Zestimate®
Find your next renter with Zillow Rental Manager. Plus, with online applications, you can quickly screen prospective tenants – for free.
$4,734/mo
Rent Zestimate®
Refinance and save
$5,482/mo
Est. payment
Refinancing to a lower rate could help reduce your monthly payments and save thousands over the life of the loan.
$5,482/mo
Est. payment
Explore your selling options
Work with a Zillow partner agent
Leverage their expertise and Zillow's premium Showcase listings to get your home seen by more buyers.
Get startedList with your own agent
Get your home in front of millions of buyers by listing it on Zillow.
Learn how to do itSell it yourself
Take full control of how buyers see your home on Zillow by listing For Sale by Owner (FSBO).
List your homeWhat's special
Zillow last checked:
Listing updated:
Listed by:
Kelly Hagglund 503-538-4531,
The Kelly Group Real Estate
Bought with:
Stephanie Sherman, 201220321
Keller Williams PDX Central
Source: RMLS (OR),MLS#: 24263489
Facts & features
Interior
Bedrooms & bathrooms
- Bedrooms: 3
- Bathrooms: 3
- Full bathrooms: 2
- Partial bathrooms: 1
Rooms
- Room types: Bonus Room, Bedroom 2, Bedroom 3, Dining Room, Family Room, Kitchen, Living Room, Primary Bedroom
Primary bedroom
- Features: Beamed Ceilings, Deck, Sliding Doors, Bathtub, Double Sinks, High Ceilings, Walkin Closet, Walkin Shower, Wallto Wall Carpet
- Level: Lower
- Area: 357
- Dimensions: 21 x 17
Bedroom 2
- Features: Beamed Ceilings, Closet, Wallto Wall Carpet
- Level: Lower
- Area: 168
- Dimensions: 14 x 12
Bedroom 3
- Features: Beamed Ceilings, Closet, Wallto Wall Carpet
- Level: Lower
- Area: 130
- Dimensions: 13 x 10
Dining room
- Features: Hardwood Floors, Vaulted Ceiling
- Level: Main
- Area: 88
- Dimensions: 11 x 8
Family room
- Features: Deck, Fireplace, Sliding Doors, Vaulted Ceiling, Wallto Wall Carpet, Wet Bar
- Level: Main
- Area: 546
- Dimensions: 26 x 21
Kitchen
- Features: Dishwasher, Disposal, Eat Bar, Gas Appliances, Hardwood Floors, Pantry, Free Standing Range, Vaulted Ceiling
- Level: Main
- Area: 130
- Width: 10
Living room
- Features: Deck, Eating Area, Fireplace, Sliding Doors, Vaulted Ceiling, Wallto Wall Carpet
- Level: Upper
- Area: 837
- Dimensions: 31 x 27
Heating
- Forced Air, Fireplace(s)
Cooling
- Central Air
Appliances
- Included: Dishwasher, Disposal, Down Draft, Free-Standing Gas Range, Gas Appliances, Stainless Steel Appliance(s), Free-Standing Range, Gas Water Heater
- Laundry: Laundry Room
Features
- Soaking Tub, Vaulted Ceiling(s), Beamed Ceilings, Closet, Wet Bar, Eat Bar, Pantry, Eat-in Kitchen, Bathtub, Double Vanity, High Ceilings, Walk-In Closet(s), Walkin Shower, Tile
- Flooring: Hardwood, Wall to Wall Carpet
- Doors: Sliding Doors
- Windows: Double Pane Windows
- Basement: Daylight,Finished
- Number of fireplaces: 2
- Fireplace features: Gas
Interior area
- Total structure area: 2,729
- Total interior livable area: 2,729 sqft
Property
Parking
- Total spaces: 2
- Parking features: Carport, Driveway
- Garage spaces: 2
- Has carport: Yes
- Has uncovered spaces: Yes
Features
- Levels: Tri Level
- Stories: 3
- Patio & porch: Deck, Porch
- Has view: Yes
- View description: Lake, Territorial, Trees/Woods
- Has water view: Yes
- Water view: Lake
Lot
- Size: 0.25 Acres
- Features: Private, Sloped, Trees, SqFt 10000 to 14999
Details
- Parcel number: 00249788
Construction
Type & style
- Home type: SingleFamily
- Architectural style: NW Contemporary
- Property subtype: Residential, Single Family Residence
Materials
- Wood Siding
- Foundation: Pillar/Post/Pier
- Roof: Composition,Shingle
Condition
- Resale
- New construction: No
- Year built: 1978
Utilities & green energy
- Gas: Gas
- Sewer: Public Sewer
- Water: Public
- Utilities for property: Satellite Internet Service
Community & HOA
Community
- Subdivision: Palisades Heights
HOA
- Has HOA: No
Location
- Region: Lake Oswego
Financial & listing details
- Price per square foot: $331/sqft
- Tax assessed value: $817,451
- Annual tax amount: $7,753
- Date on market: 9/13/2024
- Cumulative days on market: 6 days
- Listing terms: Cash,Conventional
- Road surface type: Paved
Price history
| Date | Event | Price |
|---|---|---|
| 10/25/2024 | Sold | $902,000+1.7%$331/sqft |
Source:  RMLS (OR) #24263489 Report a problem RMLS (OR) #24263489 Report a problem | ||
| 9/19/2024 | Pending sale | $887,000$325/sqft |
Source: RMLS (OR) #24263489 Report a problem | ||
| 9/13/2024 | Listed for sale | $887,000+241.2%$325/sqft |
Source: RMLS (OR) #24263489 Report a problem | ||
| 6/18/1997 | Sold | $260,000$95/sqft |
Source: Public Record Report a problem | ||
Public tax history
| Year | Property taxes | Tax assessment |
|---|---|---|
| 2025 | $8,207 +2.7% | $427,367 +3% |
| 2024 | $7,988 +3% | $414,920 +3% |
| 2023 | $7,754 +3.1% | $402,835 +3% |
| 2022 | $7,524 +8.3% | $391,102 +3% |
| 2021 | $6,949 +2.6% | $379,711 +3% |
| 2020 | $6,774 +2.5% | $368,652 +3% |
| 2019 | $6,608 +5.2% | $357,915 +3% |
| 2018 | $6,284 | $347,490 +3% |
| 2017 | $6,284 +13.8% | $337,369 +3% |
| 2016 | $5,520 | $327,543 +3% |
| 2015 | $5,520 +3.5% | $318,003 +3% |
| 2014 | $5,333 +6.1% | $308,741 +3% |
| 2013 | $5,029 +1.1% | $299,749 +3% |
| 2012 | $4,972 +2.5% | $291,018 +3% |
| 2011 | $4,851 +1.7% | $282,542 +3% |
| 2010 | $4,768 +1.1% | $274,313 +3% |
| 2009 | $4,719 +6.7% | $266,323 +3% |
| 2008 | $4,423 +4.6% | $258,566 +3% |
| 2007 | $4,228 +4.3% | $251,035 +3% |
| 2006 | $4,052 +0.3% | $243,723 +3% |
| 2005 | $4,040 +4.1% | $236,624 +3% |
| 2004 | $3,883 +4.9% | $229,732 +3% |
| 2003 | $3,703 +4.4% | $223,041 +3% |
| 2002 | $3,547 +1.9% | $216,545 +3% |
| 2001 | $3,481 +10.8% | $210,238 +3% |
| 2000 | $3,142 | $204,115 |
Find assessor info on the county website
Neighborhood: Palisades
Nearby homes
- $951,3003 bd2 ba2.3k sqft1681 Woodland Ter, Lake Oswego, OR 97034Off Market

- $790,7003 bd2 ba2.1k sqft1717 Woodland Ter, Lake Oswego, OR 97034Off Market

- $1,250,0004 bd3 ba2.5k sqft1700 Woodland Ter, Lake Oswego, OR 97034Sold

- $1,019,4003 bd3 ba3.1k sqft1661 Woodland Ter, Lake Oswego, OR 97034Off Market
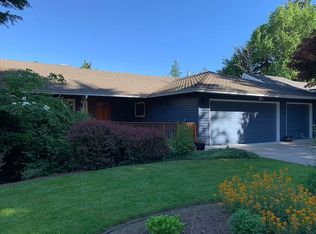
- $3,7003 bd3 ba1.9k sqft1690 Woodland Ter, Lake Oswego, OR 97034For Rent
- $1,042,2004 bd3 ba2.9k sqft1731 Woodland Ter, Lake Oswego, OR 97034Off Market
- $926,0004 bd2 ba2.7k sqft1720 Woodland Ter, Lake Oswego, OR 97034Off Market
- $887,4004 bd3 ba2.7k sqft1660 Woodland Ter, Lake Oswego, OR 97034Off Market
Nearby schools
GreatSchools rating
- 9/10Hallinan Elementary SchoolGrades: K-5Distance: 1.4 mi
- 8/10Lakeridge Middle SchoolGrades: 6-8Distance: 1.7 mi
- 9/10Lakeridge High SchoolGrades: 9-12Distance: 0.6 mi
Schools provided by the listing agent
- Elementary: Westridge
- Middle: Lake Oswego
- High: Lakeridge
Source: RMLS (OR). This data may not be complete. We recommend contacting the local school district to confirm school assignments for this home.
Get a cash offer in 3 minutes
Find out how much your home could sell for in as little as 3 minutes with a no-obligation cash offer.
Estimated market value
$973,700
Get a cash offer in 3 minutes
Find out how much your home could sell for in as little as 3 minutes with a no-obligation cash offer.
Estimated market value
$973,700
- Oregon
- Clackamas County
- Lake Oswego
- 97034
- Palisades
- 1701 Woodland Ter
Nearby cities
Nearby neighborhoods
Nearby zip codes
Other Lake Oswego Topics
