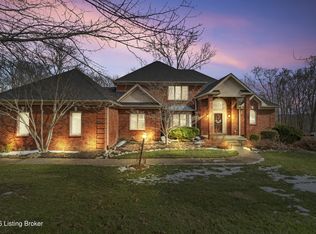
Rare opportunity in the prestigious enclave of Ashmoor Woods, one of Louisville's most sought-after areas. An exquisite executive home with approximately 6,350-/+ total finished square feet, offers classic elegance, abundant space, and entertaining ease. This three-level traditional home has 5 BR, 6BA, including a primary bedroom on the first AND second floor. A heavily wooded, fall away lot offers ultimate privacy on a .85+/- cul-de-sac lot. The large, screened porch and two levels of expansive decking provide a front row seat for the relaxation of birdsong and wildlife or lively barbeques. Exceptional craftsmanship shows in the extensive crown molding, trim details and custom carpentry throughout. An impressive entry features a wood inlay flanked by the formal dining room and a sitting room, which could serve as an office, music room, or formal living room. Gorgeous hardwood floors beam throughout the first floor!
Huge eat-in-kitchen, with an extra-large center island and gas cooktop, is a chef's dream. Milled cherry cabinets, granite counters and stainless-steel appliances, including ovens, make holidays seamless. Loads of storage, with an-kitchen organizational desk, huge pantry, and laundry/mudroom with connected half bath.
The open great room features a soaring, ballroom height ceiling, custom built-in cabinetry, gas fireplace and generous windows, overlooking the private backyard.
First floor primary bedroom, with direct access to the rear deck, offers a massive primary bathroom complete with dual vanities, his and her closets, shower, jetted tub, and toilet room.
Finished lower-level walkout is perfect for hosting. The family room/theater room with creek stone wood burning fireplace and 9' ceilings adjoin the game room and large wet bar. A home gym, complete with floor to ceiling mirrors, will please any fitness fan. The huge lower-level bedroom, with Jack and Jill bathroom and access to lower-level deck and yard, provides autonomy for house guests. Two, large, unfinished areas, with built-in shelving, are perfect for all your seasonal storage needs with access to the backyard for easy moving.
3-car garage with generous additional parking in driveway. The garage is well outfitted with tool and yard equipment storage and offers a walk-down access door to the lower-level basement and wash basin, perfect for gardening or cleaning projects.
The first floor offers two ½ baths - one elegant and perfect for guests and the other in the mud room/laundry with ability to close off from the back entrance to hide any mess. Second floor has three bedrooms and a bonus room perfect for playroom, crafting or study. Optional 2nd floor primary bedroom is 30' x 18' with a 12x12 walk-in closet.
Ultra private lot with mature plantings and plenty of grass area in the rear. Wooded views you normally only dream of! Additional lawn equipment storage or crafting shed, hidden by the lower deck, will remain. Professionally landscaped yard has had routine housekeeping for the life of the home. Security system, central vac, and irrigation system.
Custom touches throughout, but the stylish details and thoughtful layout must be seen in person to appreciate and personalize to perfection!
Sold for $860,000
Zillow last checked:
Listing updated:
Bought with:
Jan Scholtz, 177391
Jan Scholtz REALTORS
Source: Metro Search Inc. LLC DBA Apex MLS,MLS#: 1667164
Price history
| Date | Event | Price |
|---|---|---|
| 12/10/2024 | Sold | $860,000-1.7%$135/sqft |
Source:  Metro Search Inc. LLC DBA Apex MLS #1667164 Report a problem Metro Search Inc. LLC DBA Apex MLS #1667164 Report a problem | ||
| 11/1/2024 | Pending sale | $875,000$138/sqft |
Source: Metro Search Inc. LLC DBA Apex MLS #1667164 Report a problem | ||
| 10/23/2024 | Contingent | $875,000$138/sqft |
Source: Metro Search Inc. LLC DBA Apex MLS #1667164 Report a problem | ||
| 8/26/2024 | Price change | $875,000-2.7%$138/sqft |
Source: Metro Search Inc. LLC DBA Apex MLS #1667164 Report a problem | ||
| 8/2/2024 | Listed for sale | $899,000+2.7%$142/sqft |
Source: Metro Search Inc. LLC DBA Apex MLS #1667164 Report a problem | ||
| 7/13/2024 | Listing removed | $875,000$138/sqft |
Source:  Semonin Realtors #1663933 Report a problem Semonin Realtors #1663933 Report a problem | ||
| 7/1/2024 | Contingent | $875,000$138/sqft |
Source: Metro Search Inc. LLC DBA Apex MLS #1663933 Report a problem | ||
| 6/29/2024 | Listed for sale | $875,000$138/sqft |
Source: Metro Search Inc. LLC DBA Apex MLS #1663933 Report a problem | ||
Sell for more on Zillow
Get a Zillow Showcase℠ listing at no additional cost and you could sell for .
$1,021,200
2% more
+$20,424
With Zillow Showcase(estimated)
$1,041,624
