Skip main navigation
Sold for $760,000
  • $760,000

    17002 Ash Hill Dr, Louisville, KY 40245

    5beds
    5,123sqft
    Single Family Residence
    Built in 1994
    0.67 Acres Lot
    $751,000 Zestimate®
    $148/sqft
    $4,850 Estimated rent

    Home value

    $751,000

    $713,000 - $789,000

    $4,850/mo

    Zestimate® history
    Loading
    Loading...

    Owner options

    List your home for rent

    $4,850/mo

    Rent Zestimate®

    Find your next renter with Zillow Rental Manager. Plus, with online applications, you can quickly screen prospective tenants – for free.

    Learn more

    $4,850/mo

    Rent Zestimate®

    Refinance and save

    $4,539/mo

    Est. payment

    Refinancing to a lower rate could help reduce your monthly payments and save thousands over the life of the loan.

    See today's rates

    $4,539/mo

    Est. payment

    Explore your selling options

    Work with a Zillow partner agent

    Leverage their expertise and Zillow's premium Showcase listings to get your home seen by more buyers.

    Get started

    List with your own agent

    Get your home in front of millions of buyers by listing it on Zillow.

    Learn how to do it

    Sell it yourself

    Take full control of how buyers see your home on Zillow by listing For Sale by Owner (FSBO).

    List your home

    What's special

    Additional finished storage roomCreekstone fireplaceIrrigation systemLush landscaping and lightingCentral vacuumLots of hardwood throughoutBeautiful stained glass window
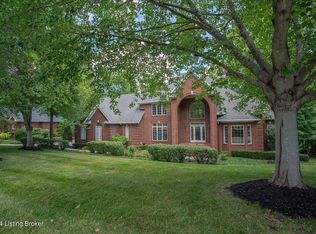
    ***THIS LISTING IS ACTIVE UNDER CONTRACT AS OF 3-28-26. The seller is continuing to show for backup offers.*** The buyer of this house will have a donation made in their name to the Children's Miracle Network. If you've been looking for a home that HAS IT ALL, including space for everyone, you just found it! You can be all ready to enjoy the warm weather this summer in your heated in-ground swimming pool, complete with a waterfall and slide, surrounded by lush landscaping and lighting. BEST LOT IN THE SUBDIVISION. Whether you like to entertain or just want to enjoy your own private retreat, this home has so much to offer with a lighted koi pond, stream, irrigation system, 2 large decks w/ awning and a patio with a space to do your grilling. Inside this elegant home, there's close to 5,000 finished square feet of living space featuring 5 bedrooms, 5 bathrooms, 3-car garage and a finished, walkout basement featuring a recently constructed guest suite that has 2 bedrooms & a full bathroom. Updated roof and mechanicals - only 8 years old. Central Vacuum. On the first level, upon entering the 2-story foyer, you will notice how open and bright the space is. Lots of hardwood throughout. The living room has soaring ceilings with double ceiling fans with lights, a creekstone fireplace and double palladium windows that let in lots of natural light. The gourmet kitchen will surely delight any chef! It is updated, has crown molding and hardwood flooring and so much cabinet and counterspace. Center island has WOLF cooktop with integrated fan. This kitchen has granite countertops, hardwood, a new french door refrigerator, pantry and planning desk. Dining area has access to deck. Luxurious FIRST FLOOR owner's suite features an EXQUISITE newly remodeled bathroom which has a Streamline cast iron, clawfoot tub with tray, as well as a separate glassed-in, tiled walk-in shower. Beautiful stained glass window, 3 oversized anti-fog, LED lit mirrors, separate granite double vanities, linen closet, separate commode room and crown and dentil molding complete this bathroom. Its bedroom is very large, has access to the deck, hardwood flooring, crown molding and an enormous (13' x 7') custom walk-in closet. Formal dining room, 1st floor laundry room with washer and dryer to stay. Oversized 3-car garage only has a few steps to the main level. Upstairs are 2 good sized bedrooms, joined by a jack and jill bathroom. Additional finished storage room has 2 large, floored, unfinished areas off of it, which would be great for storage. In the lower walkout basement, there is a family room with a gas fireplace (would make a great game room!), previously mentioned guest suite with 2 bedrooms and full bathroom, a wet bar, dining area, half bathroom and additional room which would make a great weight/workout room. This level could easily be used as a mother-in-law suite or multi-generational living. So many options! One year home warranty. This outstanding listing is located in prime east end of Louisville off of Shelbyville Rd near Eastwood. Good access to interstate, new Publix, shopping, medical and more! CHILDREN'S MIRACLE NETWORK HOME!

    Zillow last checked:

    Listing updated:

    Listed by:

    Debbie Hovious Taylor,

    simpler.realestate

    Bought with:

    Rick Walters, 190792

    Kentucky Select Properties

    Source: Metro Search Inc. LLC DBA Apex MLS,MLS#: 1709668MLS Logo

    Facts & features

    Interior

    Bedrooms & bathrooms
    • Bedrooms: 5
    • Bathrooms: 5
    • Full bathrooms: 3
    • 1/2 bathrooms: 2
    Primary bedroom
    • Level: First
    Bedroom
    • Level: Second
    Bedroom
    • Level: Second
    Bedroom
    • Level: Basement
    Bedroom
    • Level: Basement
    Primary bathroom
    • Level: First
    Half bathroom
    • Level: First
    Full bathroom
    • Level: Second
    Full bathroom
    • Level: Basement
    Half bathroom
    • Level: Basement
    Dining area
    • Level: First
    Dining area
    • Level: Basement
    Dining room
    • Description: Formal
    • Level: First
    Family room
    • Level: Basement
    Kitchen
    • Description: Eat in Kitchen
    • Level: First
    Laundry
    • Level: First
    Living room
    • Level: First
    Other
    • Level: Basement
    Heating
    • Forced Air, Natural Gas
    Cooling
    • Central Air, Heat Pump
    Features
    • Open Floorplan
    • Basement: Walkout Finished
    • Number of fireplaces: 2
    Interior area
    • Total structure area: 3,258
    • Total interior livable area: 5,123 sqft
    • Finished area above ground: 3,258
    • Finished area below ground: 1,865

    Property

    Parking
    • Total spaces: 3
    • Parking features: Attached, Entry Side
    • Attached garage spaces: 3
    Features
    • Stories: 2
    • Patio & porch: Deck, Patio, Porch
    • Exterior features: Balcony
    • Has private pool: Yes
    • Pool features: In Ground
    • Fencing: None
    • Waterfront features: Creek
    Lot
    • Size: 0.67 Acres
    • Features: Cul-De-Sac, Covt/Restr, Wooded
    Details
    • Parcel number: 22219400390000

    Construction

    Type & style
    • Home type: SingleFamily
    • Property subtype: Single Family Residence
    Materials
    • Brick
    • Foundation: Concrete Perimeter
    • Roof: Shingle
    Condition
    • Year built: 1994

    Utilities & green energy

    • Sewer: Public Sewer
    • Water: Public
    • Utilities for property: Electricity Connected, Natural Gas Connected

    Community & HOA

    Community
    • Subdivision: Ashmoor Woods
    HOA
    • Has HOA: Yes
    • HOA fee: $750 annually
    Location
    • Region: Louisville

    Financial & listing details

    • Price per square foot: $148/sqft
    • Tax assessed value: $519,650
    • Annual tax amount: $5,799
    • Date on market: 2/23/2026
    • Electric utility on property: Yes

    Price history

    DateEventPrice
    5/13/2026Sold$760,000-5%$148/sqft
    Source: Metro Search Inc. LLC DBA Apex MLS #1709668 Report a problem
    3/28/2026Contingent$799,900$156/sqft
    Source: Metro Search Inc. LLC DBA Apex MLS #1709668 Report a problem
    3/22/2026Price change$799,900-4.2%$156/sqft
    Source: Metro Search Inc. LLC DBA Apex MLS #1709668 Report a problem
    2/23/2026Listed for sale$835,000+78.6%$163/sqft
    Source: Metro Search Inc. LLC DBA Apex MLS #1709668 Report a problem
    12/2/2011Sold$467,500$91/sqft
    Source: Public Record Report a problem

    Public tax history

    YearProperty taxesTax assessment
    2025$5,799 -1.9%$519,650
    2024$5,914 -1.7%$519,650
    2023$6,018 -0.3%$519,650
    2022$6,038 +3.8%$519,650 +12.1%
    2021$5,819 +8.9%$463,720
    2020$5,342 $463,720
    2019$5,342 +7.6%$463,720
    2018$4,964 $463,720
    2017$4,964 +0.7%$463,720 -0.8%
    2013$4,930 +27.1%$467,500 +20.6%
    2011$3,878 $387,770
    2010$3,878 $387,770
    2009$3,878 $387,770
    2007-- $387,770
    2006-- $387,770
    2005-- $387,770
    2004-- $387,770
    Find assessor info on the county website

    Neighborhood: Eastwood

    Nearby schools

    GreatSchools rating
    Sell for more on Zillow
    Get a Zillow Showcase℠ listing at no additional cost and you could sell for .
    $751,000
    2% more
    +$15,020
    With Zillow Showcase(estimated)
    $766,020
    Sell for more on Zillow
    Get a Zillow Showcase℠ listing at no additional cost and you could sell for .
    $751,000
    2% more
    +$15,020
    With Zillow Showcase(estimated)
    $766,020