Welcome to Creative Homes' popular Sully floor plan in Trott Brook Crossing! This beautifully designed two-story home offers 4 bedrooms, 4 bathrooms, a spacious loft, main-level office, and a finished lower level for additional living space. The open-concept main floor features a gourmet kitchen with a large center island, tile backsplash, gas range, quartz countertops, and a walk-in pantry overlooking the great room with a cozy gas fireplace. Upstairs you'll find four bedrooms, including a spacious owner's suite with a private bath and walk-in closet, plus convenient upper-level laundry. Enjoy a spacious 3-car garage and a prime corner homesite close to parks, trails, shopping, dining, and Highway 10. This move-in ready home offers the perfect blend of style, functionality, and quality craftsmanship by Creative Homes.
Pending
$599,900
17000 Traprock St NW, Ramsey, MN 55303
4beds
2,638sqft
Single Family
Built in 2026
0.34 Acres Lot
$532,900 Zestimate®
$227/sqft
$34/mo HOA
What's special
Large center islandSpacious loftWalk-in pantryOpen-concept main floorTile backsplashMain-level officeGas range
- 57 days
- 100
- 3
Zillow last checked:
Listing updated:
Listed by:
Sophia Sturm 651-301-9759,
New Home Star,
Jessica Ballard 952-465-7848
Source: NorthstarMLS as distributed by MLS GRID,MLS#: 7135740
Facts & features
Interior
Bedrooms & bathrooms
- Bedrooms: 4
- Bathrooms: 3
- Full bathrooms: 2
- 1/2 bathrooms: 1
Bedroom
- Area: 224 Square Feet
- Dimensions: 16x14
Bedroom 2
- Area: 120 Square Feet
- Dimensions: 12x10
Bedroom 3
- Area: 120 Square Feet
- Dimensions: 12x10
Bedroom 4
- Area: 120 Square Feet
- Dimensions: 12x10
Den
- Area: 110 Square Feet
- Dimensions: 11x10
Dining room
- Area: 143 Square Feet
- Dimensions: 13x11
Great room
- Area: 306 Square Feet
- Dimensions: 17x18
Kitchen
- Area: 143 Square Feet
- Dimensions: 13x11
Loft
- Area: 150 Square Feet
- Dimensions: 15x10
Heating
- Forced Air
Cooling
- Central Air
Features
- Basement: Full,Sump Pump,Unfinished
- Number of fireplaces: 1
Interior area
- Total structure area: 3,649
- Total interior livable area: 2,638 sqft
- Finished area above ground: 2,638
- Finished area below ground: 0
Property
Parking
- Total spaces: 3
- Parking features: Attached
- Attached garage spaces: 3
Accessibility
- Accessibility features: None
Features
- Levels: Two
- Stories: 2
Lot
- Size: 0.34 Acres
- Dimensions: 136 x 108
Details
- Foundation area: 1273
- Parcel number: 093225130046
- Zoning description: Residential-Single Family
Construction
Type & style
- Home type: SingleFamily
- Property subtype: Single Family
Condition
- New construction: Yes
- Year built: 2026
Details
- Builder name: CREATIVE HOMES INC
Utilities & green energy
- Gas: Natural Gas
- Sewer: City Sewer/Connected
- Water: City Water/Connected
Community & HOA
Community
- Subdivision: Trott Brook Xing
HOA
- Has HOA: Yes
- Services included: Professional Mgmt, Sanitation
- HOA fee: $34 monthly
- HOA name: First Service Residential
- HOA phone: 952-277-2700
Location
- Region: Ramsey
Financial & listing details
- Price per square foot: $227/sqft
- Tax assessed value: $88,000
- Annual tax amount: $1,048
- Date on market: 8/29/2026
- Cumulative days on market: 89 days
Estimated market value
$532,900
$496,000 - $570,000
$3,239/mo
Price history
| Date | Event | Price |
|---|---|---|
| 10/6/2026 | Pending sale | $599,900$227/sqft |
Source:  NorthstarMLS as distributed by MLS GRID #7135740 Report a problem NorthstarMLS as distributed by MLS GRID #7135740 Report a problem | ||
| 7/15/2026 | Listed for sale | $599,900+454.6%$227/sqft |
Source: NorthstarMLS as distributed by MLS GRID #7110261 Report a problem | ||
| 6/17/2026 | Sold | $108,160$41/sqft |
Source: Public Record Report a problem | ||
Public tax history
| Year | Property taxes | Tax assessment |
|---|---|---|
| 2025 | $606 +321.5% | $66,300 +71.8% |
| 2024 | $144 | $38,600 |
| 2023 | -- | -- |
Find assessor info on the county website
Monthly payment
Est. payment
Payment breakdown
Explore the cost of this home by adjusting the details. Changes won't be saved.Climate risks
Neighborhood: 55303

Similar homes
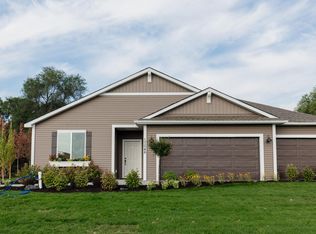
- $519,9005 bd4 ba2.6k sqft17013 Traprock St NW, Ramsey, MN 55303New Construction

 NorthstarMLS as distributed by MLS GRID
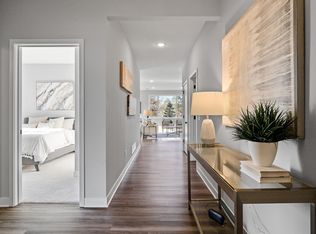
 - from $529,9004 bd3 ba2.6k sqftSully Plan, Trott Brook Crossing, Ramsey, MN 55303New Construction
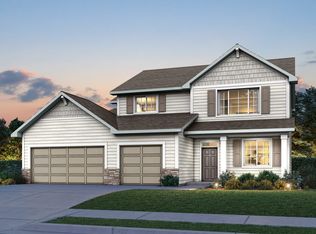 Creative Homes
 - $479,9005 bd3 ba2.5k sqft7010 173rd Ave NW, Ramsey, MN 55303New Construction
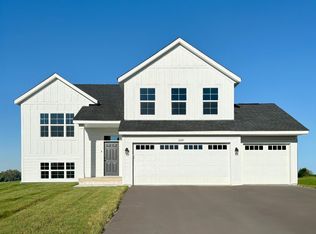 MLS ID #7162779, Jeff H. Ledin, Capstone Realty, LLC. NorthstarMLS as distributed by MLS GRID
 - from $528,9004 bd3 ba3.1k sqftKenny Plan, Trott Brook Crossing, Ramsey, MN 55303New Construction
 Creative Homes
 - $474,9005 bd3 ba2.5k sqft7104 173rd Ave NW, Ramsey, MN 55303New ConstructionMLS ID #7142294, Jeff H. Ledin, Capstone Realty, LLC. NorthstarMLS as distributed by MLS GRID
- $639,9004 bd3 ba3k sqft15258 116th Ave N, Osseo, MN 55369For SaleMLS ID #7164021, Daniel J Bachmann, Luke Real Estate. NorthstarMLS as distributed by MLS GRID
- $640,9004 bd4 ba3.1k sqft15230 116th Ave N, Osseo, MN 55369For SaleMLS ID #7164406, Daniel Morgan, RE/MAX Results. NorthstarMLS as distributed by MLS GRID
- $649,9004 bd3 ba2.8k sqft14905 142nd Ave N, Dayton, MN 55327New ConstructionMLS ID #7137482, Rick Canniff, Real Estate Masters, Ltd.. NorthstarMLS as distributed by MLS GRID
- $625,0004 bd4 ba3.3k sqft19302 Meadow View Ln, Maple Grove, MN 55311For SaleMLS ID #7160922, Carrie F Schmitz, Keller Williams Classic Rlty NW. NorthstarMLS as distributed by MLS GRID
- $859,9003 bd3 ba3.1k sqft5817 151st Ln NW, Ramsey, MN 55303New ConstructionMLS ID #7121894, Richard W Bandimere, Keller Williams Classic Realty. NorthstarMLS as distributed by MLS GRID
- $679,0004 bd3 ba2.9k sqft14732 Kingsview Ct N, Dayton, MN 55327New ConstructionMLS ID #7122577, Beth A Oberlander, Robert Thomas Homes, Inc.. NorthstarMLS as distributed by MLS GRID
- $599,9905 bd5 ba3.1k sqft7923 Martin Ave NE, Otsego, MN 55330New ConstructionNorthstarMLS as distributed by MLS GRID
- $530,0004 bd3 ba2.7k sqft12238 62nd St NE, Otsego, MN 55301For SaleMLS ID #7148583, April Shackle, AXEN Realty. NorthstarMLS as distributed by MLS GRID
- $606,0005 bd5 ba3.1k sqft7996 Marquette Ct NE #6L32EA, 6l32ea Otsego, MN 55330New ConstructionMLS ID #7120251, Joel DeMaris, D.R. Horton, Inc.. NorthstarMLS as distributed by MLS GRID
- $550,0006 bd4 ba3.4k sqft14273 77th Ln NE, Otsego, MN 55330For SaleMLS ID #7146909, Kerby & Cristina Real Estate Experts, RE/MAX Results. NorthstarMLS as distributed by MLS GRID
- $449,9904 bd3 ba2.3k sqft15810 73rd Ct NE, Otsego, MN 55330New ConstructionNorthstarMLS as distributed by MLS GRID
- $619,0004 bd3 ba3.3k sqft6726 Black Oak Ln, Hamel, MN 55340For SaleMLS ID #7131380, BROWN & Co Residential, eXp Realty. NorthstarMLS as distributed by MLS GRID
- $464,9005 bd3 ba2.6k sqft10832 165th Ave NW, Elk River, MN 55330New ConstructionMLS ID #7133118, Seth Johnson, Capstone Realty, LLC. NorthstarMLS as distributed by MLS GRID
