Skip main navigation
Active under contract-no show
  • $490,000

    17000 Wedge Pkwy Unit 2611, Reno, NV 89511

    2beds
    1,317sqft
    : 
    $3,621/mo
    Get pre-qualified
    Condominium
    Built in 2005
    -- sqft lot
    $-- Zestimate®
    $372/sqft
    $425/mo HOA

    What's special

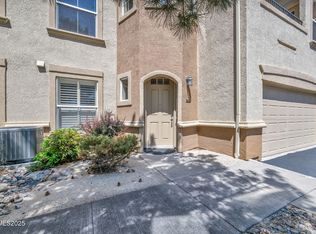
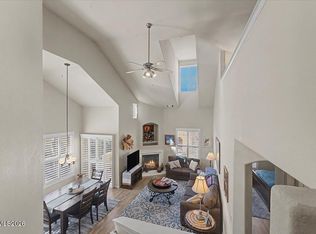
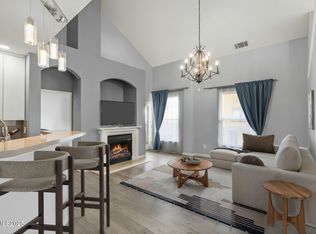
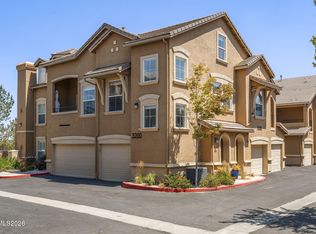
    Experience the ease of single-level luxury in this beautifully refreshed residence, tucked within a premier gated community at the base of Mount Rose Highway. Unit 2611 has been meticulously updated to offer a turnkey lifestyle at the gateway to the Sierras. The heart of the home is the stunning, entirely remodeled kitchen, featuring elegant marble backsplashes, sleek new leathered granite countertops, and a full suite of brand-new appliances like the New Cafe double oven, 6 burner gas cooktop and heavy duty garbage disposal. This sophisticated space flows seamlessly into the bright, open floor plan, perfect for modern living. Life here extends beyond your front door with access to fantastic community amenities, including a sparkling swimming pool for sunny afternoons and a well-equipped gym just steps away. Outdoor spaces offer the best of both worlds: start your morning on the front patio taking in the mountain views, or retreat to the private, covered back patio with direct access from the primary suite. With its high-end finishes, park-like community surroundings, and short drive to Mt Rose, this home is a rare find that balances style with effortless convenience.
    42 days
    |
    73
    |
    0
    |

    Zillow last checked:

    Listing updated:

    Listed by:

    Tristan Lipschutz S.197911 530-333-7134,

    Compass

    Source: NNRMLS,MLS#: 260008767MLS Logo

      Facts & features

      Interior

      Bedrooms & bathrooms
      • Bedrooms: 2
      • Bathrooms: 2
      • Full bathrooms: 2
      Heating
      • Natural Gas
      Cooling
      • Central Air
      Appliances
      • Included: Dishwasher, Disposal, Gas Cooktop, Microwave, Oven
      • Laundry: Laundry Room, Shelves, Washer Hookup
      Features
      • Ceiling Fan(s), High Ceilings, No Interior Steps, Pantry, Master Downstairs, Smart Thermostat, Walk-In Closet(s)
      • Flooring: Carpet, Laminate, Tile, Vinyl
      • Windows: Blinds, Double Pane Windows
      • Number of fireplaces: 1
      • Common walls with other units/homes: 1 Common Wall
      Interior area
      • Total structure area: 1,317
      • Total interior livable area: 1,317 sqft

      Property

      Parking
      • Total spaces: 2
      • Parking features: Attached, Garage, Garage Door Opener
      • Attached garage spaces: 2
      Features
      • Levels: One
      • Stories: 1
      • Patio & porch: Porch, Covered, Enclosed, Patio
      • Exterior features: None
      • Spa features: None
      • Fencing: None
      • Has view: Yes
      • View description: Mountain(s)
      Lot
      • Size: 435 Square Feet
      • Features: Landscaped, Level, Sprinklers In Front, Sprinklers In Rear
      Details
      • Additional structures: None
      • Parcel number: 14232424
      • Zoning: GC

      Construction

      Type & style
      • Home type: Condo
      • Property subtype: Condominium
      Materials
      • Stucco
      • Foundation: Slab
      • Roof: Pitched,Tile
      Condition
      • New construction: No
      • Year built: 2005

      Utilities & green energy

      • Sewer: Public Sewer
      • Water: Public
      • Utilities for property: Electricity Connected, Internet Available, Natural Gas Connected, Phone Available, Sewer Connected, Water Connected, Cellular Coverage

      Community & HOA

      Community
      • Security: Fire Sprinkler System, Security Fence, Security Gate, Smoke Detector(s)
      • Subdivision: Fallen Leaf @ Galena Condominiums
      HOA
      • Has HOA: Yes
      • Amenities included: Clubhouse, Fitness Center, Gated, Parking, Pool, Spa/Hot Tub
      • Services included: Maintenance Grounds, Security, Snow Removal
      • HOA fee: $425 monthly
      • HOA name: Fallen Leaf
      Location
      • Region: Reno

      Financial & listing details

      • Price per square foot: $372/sqft
      • Tax assessed value: $288,460
      • Annual tax amount: $2,373
      • Date on market: 7/9/2026
      • Cumulative days on market: 43 days
      • Listing terms: 1031 Exchange,Cash,Conventional,FHA,VA Loan

        Estimated market value

        Not available

        Estimated sales range

        Not available

        Not available

        Price history

        DateEventPrice
        7/13/2026Contingent$490,000$372/sqft
        Source: NNRMLS #260008767 Report a problem
        7/9/2026Listed for sale$490,000+12.9%$372/sqft
        Source: NNRMLS #260008767 Report a problem
        12/4/2024Sold$434,000-1.1%$330/sqft
        Source: NNRMLS #240013715 Report a problem
        11/20/2024Pending sale$439,000$333/sqft
        Source: NNRMLS #240013715 Report a problem
        10/25/2024Listed for sale$439,000+20.7%$333/sqft
        Source: NNRMLS #240013715 Report a problem
        11/1/2022Listing removed--
        Source: Zillow Rental Network Premium Report a problem
        10/26/2022Listed for rent$1,895$1/sqft
        Source: Zillow Rental Network Premium Report a problem
        10/17/2022Sold$363,750-8.8%$276/sqft
        Source: eXp Realty #179676446 Report a problem
        10/11/2022Pending sale$399,000$303/sqft
        Source: NNRMLS #220011577 Report a problem
        10/8/2022Listed for sale$399,000$303/sqft
        Source: NNRMLS #220011577 Report a problem
        9/12/2022Pending sale$399,000$303/sqft
        Source: NNRMLS #220011577 Report a problem
        9/6/2022Price change$399,000-8.3%$303/sqft
        Source: NNRMLS #220011577 Report a problem
        8/17/2022Price change$435,000-5.4%$330/sqft
        Source: NNRMLS #220011577 Report a problem
        8/2/2022Listed for sale$460,000+61.4%$349/sqft
        Source: NNRMLS #220011577 Report a problem
        6/29/2007Sold$285,000$216/sqft
        Source: Public Record Report a problem

        Public tax history

        YearProperty taxesTax assessment
        2026$2,382 +13.1%$100,961 -0.9%
        2025$2,106 +3.1%$101,921 +3.6%
        2024$2,043 +8%$98,350 +4.5%
        2023$1,892 +3%$94,089 +20%
        2022$1,837 +3.1%$78,394 +3.9%
        2021$1,782 +3%$75,475 +0.6%
        2020$1,730 -2.9%$74,999
        2019$1,782 +3%$74,999 +11.4%
        2018$1,730 +8.9%$67,321 +1.5%
        2017$1,588 $66,329 +0.7%
        2016$1,588 $65,875 +4.9%
        2015$1,588 +3.2%$62,792 +23.4%
        2014$1,539 $50,876 +15.3%
        2013$1,539 $44,130
        2012-- $44,130
        Find assessor info on the county website

        Monthly payment

        Est. payment

        Payment breakdown

        Explore the cost of this home by adjusting the details. Changes won't be saved.
        All calculations are estimates and provided by Zillow, Inc. for informational purposes only. Actual amounts may vary.
        HOA fees may include property taxes on listings classified as Co-Ops. Contact the listing agent and/or owner for fee details.
        See how much you could borrow to make a competitive offer.

        Climate risks

        Neighborhood: South Reno

        Getting around

        46 / 100
        Car-Dependent
        12 / 100
        Minimal Transit
        41 / 100
        Somewhat Bikeable

        Nearby schools

        GreatSchools rating
        Schools provided by the listing agent
        • Elementary: Hunsberger
        • Middle: Marce Herz
        • High: Galena

        Source: NNRMLS. This data may not be complete. We recommend contacting the local school district to confirm school assignments for this home.

        A local agent can set up tours, give advice and negotiate with sellers.

        Browse local experts

        Similar homes