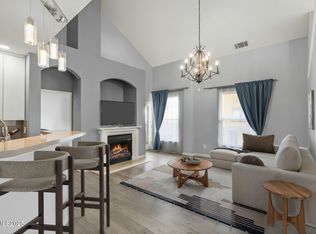
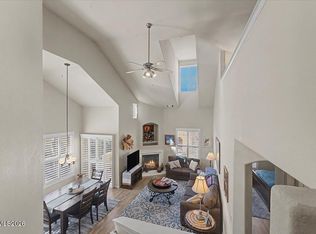
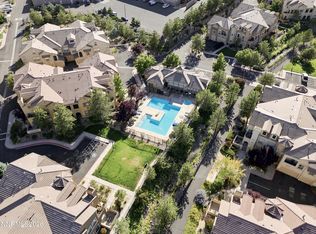
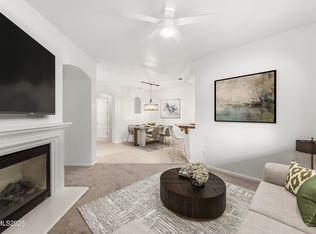
Fully upgraded home in the gated community of Fallen Leaf! The kitchen features cherry wood, soft-close 15" depth cabinetry with under-cabinet lighting. There are beautiful white Quartz counter tops, cabinet-to-ceiling ceramic tile backsplash, new long-stem range hood and brand new LG stainless steel fridge, oven and dishwasher. Both bathrooms have been upgraded with marble shower and bath surrounds, along with new Quartz counter top vanities. There is quality LVP flooring, all new blinds, fresh interior paint and new fan and lighting fixtures throughout the home. The loft provides a great flex space for an office or reading room. The HVAC and water heater are brand new. Other notable features include a covered balcony, a fully finished garage with epoxy floors and extra storage room, new 15" cabinets in the laundry room, and a gas log fireplace with a new mantle. The home is located near shopping and restaurants and is a short drive to Lake Tahoe!
Active under contract-show
$557,000
17000 Wedge Pkwy Unit 3223, Reno, NV 89511
2beds
1,348sqft
Townhouse
Built in 2005
435 Square Feet Lot
$-- Zestimate®
$413/sqft
$350/mo HOA
What's special
Covered balconyCabinet-to-ceiling ceramic tile backsplashQuality lvp flooringFresh interior paintAll new blindsNew long-stem range hood
- 63 days
- 213
- 6
Zillow last checked:
Listing updated:
Listed by:
J.D. Drakulich S.168383 775-342-5883,
Dickson Realty - Downtown
Source: NNRMLS,MLS#: 260010045
Facts & features
Interior
Bedrooms & bathrooms
- Bedrooms: 2
- Bathrooms: 2
- Full bathrooms: 2
Heating
- Forced Air, Natural Gas
Cooling
- Central Air
Appliances
- Included: Dishwasher, Disposal, Dryer, Gas Range, Microwave, Refrigerator, Washer
- Laundry: Cabinets, Laundry Room, Washer Hookup
Features
- Breakfast Bar, Ceiling Fan(s), High Ceilings, Loft, Smart Thermostat, Walk-In Closet(s)
- Flooring: Carpet, Luxury Vinyl
- Windows: Blinds, Double Pane Windows, Drapes, Rods, Vinyl Frames, Window Coverings
- Number of fireplaces: 1
- Fireplace features: Gas
- Common walls with other units/homes: 2+ Common Walls,No One Above,No One Below
Interior area
- Total structure area: 1,348
- Total interior livable area: 1,348 sqft
Video & virtual tour
Property
Parking
- Total spaces: 2
- Parking features: Attached, Garage, Garage Door Opener
- Attached garage spaces: 2
Features
- Levels: Three Or More
- Stories: 3
- Patio & porch: Covered, Patio
- Exterior features: None
- Spa features: None
- Fencing: None
Lot
- Size: 435 Square Feet
- Features: Landscaped, Level
Details
- Additional structures: None
- Parcel number: 14232429
- Zoning: GC
Construction
Type & style
- Home type: Townhouse
- Property subtype: Townhouse
- Attached to another structure: Yes
Materials
- Stucco
- Foundation: Slab
- Roof: Pitched,Tile
Condition
- New construction: No
- Year built: 2005
Utilities & green energy
- Sewer: Public Sewer
- Water: Public
- Utilities for property: Natural Gas Available, Sewer Available
Community & HOA
Community
- Security: Fire Sprinkler System, Keyless Entry, Smoke Detector(s)
- Subdivision: Fallen Leaf @ Galena Condominiums
HOA
- Has HOA: Yes
- Amenities included: Clubhouse, Fitness Center, Gated, Landscaping, Parking, Pool, Security, Spa/Hot Tub
- Services included: Maintenance Grounds, Snow Removal
- HOA fee: $350 monthly
- HOA name: Fallen Leaf
Location
- Region: Reno
Financial & listing details
- Price per square foot: $413/sqft
- Tax assessed value: $302,268
- Annual tax amount: $3,099
- Date on market: 8/4/2026
- Cumulative days on market: 64 days
- Listing terms: 1031 Exchange,Cash,Conventional,FHA,VA Loan
Estimated market value
Not available
Estimated sales range
Not available
Not available
Price history
| Date | Event | Price |
|---|---|---|
| 9/17/2026 | Contingent | $557,000$413/sqft |
Source:  NNRMLS #260010045 Report a problem NNRMLS #260010045 Report a problem | ||
| 8/4/2026 | Listed for sale | $557,000+21.1%$413/sqft |
Source: NNRMLS #260010045 Report a problem | ||
| 4/3/2025 | Sold | $460,000-1.1%$341/sqft |
Source: NNRMLS #250002122 Report a problem | ||
| 3/19/2025 | Pending sale | $464,900$345/sqft |
Source: NNRMLS #250002122 Report a problem | ||
| 2/24/2025 | Listed for sale | $464,900+3.3%$345/sqft |
Source: NNRMLS #250002122 Report a problem | ||
| 11/8/2023 | Sold | $450,000-0.9%$334/sqft |
Source: NNRMLS #230010586 Report a problem | ||
| 10/16/2023 | Pending sale | $454,000$337/sqft |
Source: NNRMLS #230010586 Report a problem | ||
| 10/11/2023 | Price change | $454,000-1.1%$337/sqft |
Source: NNRMLS #230010586 Report a problem | ||
| 9/26/2023 | Price change | $459,000-2.1%$341/sqft |
Source: NNRMLS #230010586 Report a problem | ||
| 9/8/2023 | Listed for sale | $469,000+90.7%$348/sqft |
Source: NNRMLS #230010586 Report a problem | ||
| 10/22/2014 | Listing removed | $245,900$182/sqft |
Source: Chase International #140005988 Report a problem | ||
| 7/4/2014 | Price change | $245,900-1.6%$182/sqft |
Source: Chase International #140005988 Report a problem | ||
| 5/7/2014 | Listed for sale | $249,900-9.1%$185/sqft |
Source: Chase International #140005988 Report a problem | ||
| 11/13/2007 | Sold | $275,000$204/sqft |
Source: Public Record Report a problem | ||
Public tax history
| Year | Property taxes | Tax assessment |
|---|---|---|
| 2026 | $2,870 +8% | $105,794 -0.9% |
| 2025 | $2,657 +8% | $106,808 +3.4% |
| 2024 | $2,461 +8% | $103,345 +4.5% |
| 2023 | $2,279 +8% | $98,929 +20.3% |
| 2022 | $2,111 +6.4% | $82,232 +3.8% |
| 2021 | $1,984 +5% | $79,204 +0.2% |
| 2020 | $1,889 -4.8% | $79,011 |
| 2019 | $1,984 +5% | $79,011 +10.6% |
| 2018 | $1,889 +12.1% | $71,430 +1.4% |
| 2017 | $1,686 | $70,432 +1% |
| 2016 | $1,686 | $69,731 +9.5% |
| 2015 | $1,686 +33.6% | $63,670 +16.6% |
| 2014 | $1,262 -22.6% | $54,609 +21.4% |
| 2013 | $1,630 | $44,997 |
| 2012 | -- | $44,997 |
Find assessor info on the county website
Monthly payment
Est. payment
Payment breakdown
Explore the cost of this home by adjusting the details. Changes won't be saved.Climate risks
Neighborhood: South Reno
Nearby schools
Schools provided by the listing agent
- Elementary: Hunsberger
- Middle: Marce Herz
- High: Galena
Source: NNRMLS. This data may not be complete. We recommend contacting the local school district to confirm school assignments for this home.
Similar homes
- $540,0002 bd2 ba1.3k sqft404 Sierra Leaf Cir, Reno, NV 89511Active

 MLS ID #260011989, James McCarthy, Dickson Realty - Carson City. NNRMLS
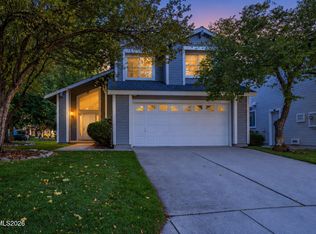
 - $514,0003 bd3 ba1.5k sqft7467 Wheeldale Cir, Reno, NV 89511Active
 MLS ID #260012659, Brenda Sweet, Charles Kitchen Realty. NNRMLS
 - $549,5173 bd3 ba1.9k sqft9900 Wilbur May Pkwy APT 5102, Reno, NV 89523Active
 MLS ID #260009388, Brian Kuykendall, Keller Williams Group One Inc.. NNRMLS
 - $550,0003 bd2 ba1.5k sqft900 S Meadows Pkwy APT 3721, Reno, NV 89521Active
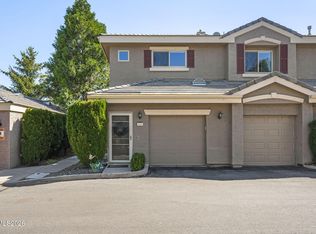 MLS ID #260011996, Jaime Moore, Redfin. NNRMLS
 - $429,5002 bd2 ba1.3k sqft1828 Wind Ranch Rd Unit C, Reno, NV 89521ActiveMLS ID #260009863, Louie Damonte III, Ferrari-Lund Real Estate South. NNRMLS
- $565,8883 bd3 ba1.5k sqft1910 Black Sand Dr, Reno, NV 89521ActiveMLS ID #260009801, Jamie Slough, Realty Of America LLC. NNRMLS
- $379,0003 bd2 ba1.1k sqft8690 Dixon Ln, Reno, NV 89511ActiveMLS ID #260011165, Meka Reade, Real Broker LLC. NNRMLS
- $515,0003 bd3 ba1.7k sqft1828 Wind Ranch Rd Unit B, Reno, NV 89521ActiveMLS ID #260011259, Jacqueline Harger, Dickson Realty - Caughlin. NNRMLS
- $575,0003 bd2 ba1.9k sqft1472 Gaucho Ln, Reno, NV 89521ActiveMLS ID #260010023, Louie Damonte III, Ferrari-Lund Real Estate South. NNRMLS
- $409,9502 bd2 ba1.5k sqft9900 Wilbur May Pkwy APT 2403, Reno, NV 89523ActiveMLS ID #260008885, Cameron Meals, Blue Sierra Realty. NNRMLS
- $545,0003 bd3 ba1.5k sqft2448 Bentley Dr, Reno, NV 89523ActiveMLS ID #260012720, Jake Kellames, Chase International-Damonte. NNRMLS
- $545,0003 bd3 ba1.7k sqft2490 Eastshore Pl #104, Reno, NV 89509ActiveMLS ID #260004310, Joseph Wieczorek, Dickson Realty - Downtown. NNRMLS
- $525,0002 bd3 ba1.8k sqft998 Marble Hills Cir, Sparks, NV 89436ActiveMLS ID #260003957, John Ruddy, Sierra Sotheby's International. NNRMLS
- $380,0003 bd2 ba1.1k sqft8820 Dixon Ln, Reno, NV 89511ActiveMLS ID #260009570, Sarah Russell, Redfin. NNRMLS
- $449,0002 bd2 ba1.8k sqft785 Sarcinella Ct, Reno, NV 89509ActiveMLS ID #260009307, Kylie Keenan, Dickson Realty - Caughlin. NNRMLS
- $629,9003 bd3 ba1.5k sqft880 Salazar Ln, Reno, NV 89509ActiveMLS ID #260012669, Robert Bartshe, RE/MAX Professionals-Carson. NNRMLS
- $649,0003 bd2 ba1.8k sqft9530 Oakley Ln, Reno, NV 89521ActiveMLS ID #260009777, Lisa Williams, Berkshire Hathaway HomeService. NNRMLS
- $750,0003 bd2 ba1.6k sqft8870 Western Skies Dr, Reno, NV 89521ActiveMLS ID #260011135, Mitchell Ross, RE/MAX Professionals-Reno. NNRMLS
- $385,0002 bd2 ba1.1k sqft900 S Meadows Pkwy APT 3223, Reno, NV 89521ActiveMLS ID #260011108, Heidi Somhegyi, RE/MAX Gold-Midtown. NNRMLS
- $682,0003 bd2 ba1.8k sqft420 Ruffian Ct, Reno, NV 89521ActiveMLS ID #260007649, Clint Stitser, Stitser Properties. NNRMLS
