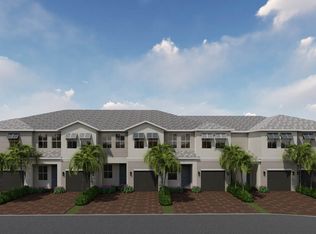

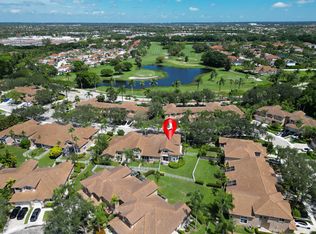
Brand-new corner townhouse filled with natural light! Features 4 bedrooms, 3 full baths, and a 1-car garage with impact windows throughout. Enjoy a convenient first-floor bedroom and full bath—perfect for guests or in-laws. Equipped with smart home features, security alarm, central A/C, and a tankless water heater for efficiency. Built-in fire sprinkler system adds peace of mind. Located in the beautiful Merrick Square community with low HOA and resort-style amenities including clubhouse, gym, pool, meeting room, and playground. Minutes from shopping, dining, and entertainment. Everything is brand new—Everything is brand new— Schedule your showing today!
Accepting backups
Price cut: $15K (6/19)
$699,900
17002 SW 1st Street, Pembroke Pines, FL 33027
4beds
2,297sqft
Townhouse
Built in 2024
2,829 Square Feet Lot
$685,300 Zestimate®
$305/sqft
$180/mo HOA
What's special
Security alarmSmart home featuresBuilt-in fire sprinkler systemImpact windows throughout
- 164 days
- 141
- 5
Zillow last checked:
Listing updated:
Listed by:
Enrique O Johnson 954-801-9017,
Maemol Real Estate
Source: BeachesMLS,MLS#: B26008016 Originating MLS: BeachesMLS
Originating MLS: BeachesMLSFacts & features
Interior
Bedrooms & bathrooms
- Bedrooms: 4
- Bathrooms: 3
- Full bathrooms: 3
- Main level bathrooms: 1
- Main level bedrooms: 1
Heating
- Central
Cooling
- Central Air, Electric
Appliances
- Included: Dryer, Dishwasher, Electric Range, Disposal, Microwave, Oven, Refrigerator, Tankless Water Heater, Water Heater, Washer
- Laundry: Laundry Room, Upper Level
Features
- Breakfast Bar, Dual Sinks, Eat-in Kitchen, Living/Dining Room, Pantry, Storage, Separate Shower, Walk-In Closet(s)
- Flooring: Carpet, Ceramic Tile, Tile
- Windows: Blinds
- Has fireplace: No
Interior area
- Total structure area: 2,522
- Total interior livable area: 2,297 sqft
Video & virtual tour
Property
Parking
- Total spaces: 2
- Parking features: Attached, Driveway, Garage, Garage Door Opener, Guest
- Attached garage spaces: 1
- Has uncovered spaces: Yes
Accessibility
- Accessibility features: None
Features
- Levels: One,Two
- Stories: 1
- Patio & porch: Patio
- Exterior features: Garden, Outdoor Living Area
- Pool features: Association
- Fencing: Back Yard
- Has view: Yes
- View description: Other
Lot
- Size: 2,829 Square Feet
- Features: Sprinklers Automatic, < 1/4 Acre
Details
- Parcel number: 514017111880
- Zoning: (PUD)
- Special conditions: Standard
Construction
Type & style
- Home type: Townhouse
- Architectural style: Contemporary
- Property subtype: Townhouse
Materials
- Block
- Foundation: Block
- Roof: Tile
Condition
- Resale
- New construction: No
- Year built: 2024
Details
- Builder name: D.R. Horton
Utilities & green energy
- Electric: Circuit Breakers
- Sewer: Public Sewer
- Water: Public
- Utilities for property: Cable Available, Electricity Connected, Phone Available, Sewer Available, Water Available
Community & HOA
Community
- Features: Home Owners Association, Gated
- Security: Security System, Building Security, Closed Circuit Camera(s), Fire Alarm, Fire Sprinkler System, Security Gate, Gated Community, Smoke Detector(s)
- Subdivision: MERRICK SQUARE
HOA
- Has HOA: Yes
- Amenities included: Clubhouse, Fitness Center, Pool
- Services included: Common Areas, Recreation Facilities
- HOA fee: $180 monthly
Location
- Region: Hollywood
Financial & listing details
- Price per square foot: $305/sqft
- Tax assessed value: $629,100
- Annual tax amount: $14,359
- Date on market: 3/28/2026
- Cumulative days on market: 162 days
- Listing terms: Cash,Conventional,FHA,VA Loan
- Electric utility on property: Yes
- Road surface type: Asphalt
Estimated market value
$685,300
$651,000 - $720,000
$4,351/mo
Price history
| Date | Event | Price |
|---|---|---|
| 6/19/2026 | Price change | $699,900-2.1%$305/sqft |
Source:  BeachesMLS #B26008016 Report a problem BeachesMLS #B26008016 Report a problem | ||
| 6/15/2026 | Price change | $714,900-1.4%$311/sqft |
Source: BeachesMLS #B26008016 Report a problem | ||
| 3/28/2026 | Listed for sale | $724,900+3.7%$316/sqft |
Source: BeachesMLS #B26008016 Report a problem | ||
| 4/23/2024 | Sold | $699,000$304/sqft |
Source: Public Record Report a problem | ||
| 1/23/2024 | Listing removed | $699,000$304/sqft |
Source:  DR Horton Report a problem DR Horton Report a problem | ||
| 1/20/2024 | Pending sale | $699,000$304/sqft |
Source: DR Horton Report a problem | ||
| 12/27/2023 | Listed for sale | $699,000$304/sqft |
Source: DR Horton Report a problem | ||
| 11/24/2023 | Listing removed | -- |
Source: DR Horton Report a problem | ||
| 11/17/2023 | Price change | $699,000-1.8%$304/sqft |
Source: DR Horton Report a problem | ||
| 11/2/2023 | Price change | $711,990+0.1%$310/sqft |
Source: DR Horton Report a problem | ||
| 10/26/2023 | Listed for sale | $710,990$310/sqft |
Source: DR Horton Report a problem | ||
Public tax history
| Year | Property taxes | Tax assessment |
|---|---|---|
| 2025 | $14,360 +274.7% | $629,100 +573.8% |
| 2024 | $3,832 -0.2% | $93,360 |
| 2023 | $3,841 +111.5% | $93,360 |
| 2022 | $1,816 | $93,360 |
Find assessor info on the county website
Monthly payment
Est. payment
Payment breakdown
Explore the cost of this home by adjusting the details. Changes won't be saved.Climate risks
Neighborhood: Pembroke Shores
Nearby schools
Schools provided by the listing agent
- Elementary: Panther Run (Broward)
- Middle: Silver Trail
- High: West Broward
Source: BeachesMLS. This data may not be complete. We recommend contacting the local school district to confirm school assignments for this home.
Similar homes
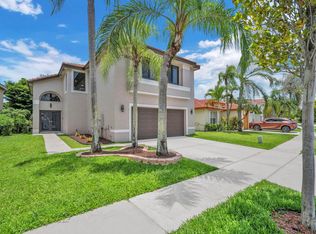
- $699,9004 bd3 ba2.3k sqft2003 SW 173rd Avenue, Miramar, FL 33029For Sale
 MLS ID #B26043554, Monique Michele Ayala, Keller Williams Realty Service. BeachesMLS
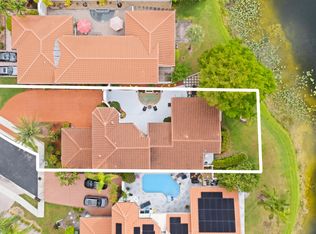
 - $779,9003 bd3 ba2.6k sqft980 Bel Aire Drive West, Pembroke Pines, FL 33027For Sale
 MLS ID #B26037099, Joseph K Singh, Ocean X Realty Inc. BeachesMLS
 - $639,5004 bd2 ba1.5k sqft651 SW 176TH Avenue, Pembroke Pines, FL 33029For Sale
 MLS ID #B26057487, Allexa Fiori, Harry Berry Realty Inc. BeachesMLS
 - $520,0003 bd3 ba1.6k sqft15822 SW 10th Street, Pembroke Pines, FL 33027For Sale
 MLS ID #R11120551, Winterson Joseph, RH Realty. BeachesMLS
 - $589,0003 bd4 ba1.9k sqftRaintree At Mayfair, Pembroke Pines, FL 33025For Sale
 MLS ID #A12080092, Betty Valiante, Beachfront Realty Inc. MIAMI
 - $615,0003 bd3 ba1.7k sqft18241 NW 8th Street, Pembroke Pines, FL 33029For SaleMLS ID #B26047988, Theresa Amos, The Keyes Company. BeachesMLS
- $820,0005 bd3 ba3.1k sqft5292 SW 158TH Avenue, Miramar, FL 33027For SaleMLS ID #B26069910, Patricia E Thompson, RE/MAX Select Group. BeachesMLS
- $615,0003 bd2 ba1.4k sqftSilver Lakes Phase Iii Re, Hollywood, FL 33029For SaleMLS ID #A12081379, Luz Leon, Smart Miami Realty 2 LLC. MIAMI
- $719,9994 bd3 ba2k sqft5319 Falcon Trail, Davie, FL 33314For SaleMLS ID #B26047083, Arturo Rojas, One Sotheby's International Realty. BeachesMLS
- $699,9004 bd2 ba2k sqft614 N 32ND Court, Hollywood, FL 33021For SaleMLS ID #B26009456, Elad Shabtai, Top Miami Realty. BeachesMLS
- $475,0003 bd3 ba1.2k sqft176 NW 106th Terrace, Pembroke Pines, FL 33026For SaleMLS ID #B26066802, Christopher Nashawaty, NASHRE.IO LLC. BeachesMLS
- $725,0003 bd3 ba2.5k sqft3171 NW 125th Avenue, Sunrise, FL 33323For SaleMLS ID #B26049583, Joseph Granteed, Douglas Elliman. BeachesMLS
- $815,0003 bd2 ba1.8k sqft2030 N 54th Avenue, Hollywood, FL 33021For SaleMLS ID #B26040748, Nancy Arseneault, Reaction Realty Group, Inc.. BeachesMLS
- $670,0004 bd2 ba1.9k sqft1060 Cedar Creek Way, Davie, FL 33325For SaleMLS ID #R11150991, William Roberts, Redfin Corporation. BeachesMLS
- $1,025,0005 bd3 ba2.4k sqft16423 Segovia Circle S, Fort Lauderdale, FL 33331For SaleMLS ID #B26018228, Chaz Pence Griffin, LoKation. BeachesMLS
- $699,0003 bd4 ba1.7k sqft711 SE 16th Court, Fort Lauderdale, FL 33316For SaleMLS ID #B26057911, Nicol P Jenkins, Nilsen Realty Services. BeachesMLS
- $830,0004 bd3 ba2.5k sqft4180 Lansing Avenue, Cooper City, FL 33026For SaleMLS ID #B26046717, Roni Sterin PA, The Keyes Company. BeachesMLS
- $850,0004 bd3 ba2.1k sqft10729 EDINBURGH Street, Cooper City, FL 33026For SaleMLS ID #B26060385, Roni Sterin PA, The Keyes Company. BeachesMLS
- $799,0004 bd3 ba2.4k sqft3760 NW 84TH Way, Cooper City, FL 33024For SaleMLS ID #B26058013, Daniel VanBronkhorst, The Agency Florida LLC. BeachesMLS
- $799,9004 bd2 ba2.3k sqft3110 NW 211TH Street, Miami Gardens, FL 33056For SaleMLS ID #B26057275, Linda Moore, RE/MAX of Stuart. BeachesMLS
