Your wait is over! Discover contemporary living in this stunning 2024-built Bonnet model townhome in upscale Pembroke Pines. This move-in-ready residence offers 3 bedrooms, 2.5 baths, a one-car garage, and an inviting open-concept floor plan. The chef-inspired kitchen features upgraded grey shaker cabinetry, tile backsplash, dramatic waterfall-edge quartz countertops, stainless steel appliances, a pantry, and a convenient serving bar. Upstairs, the spacious primary suite includes a large custom California walk-in closet and a spa-inspired bath with dual sinks, a frameless glass shower, and custom tilework. Two generous guest bedrooms, an additional full bath, and a second-floor laundry room with a full-size washer and dryer complete the upper level. Additional highlights include an alarm system, designer tile flooring, modern lighting, a double-wide paver driveway, guest parking, a covered patio, and private fenced grounds. Residents enjoy 24-hour gated security, a clubhouse, resort-style pool, fitness center, and playground. The low monthly HOA fee of $182 includes landscaping, management, and security. Conveniently located near premier shopping, dining, entertainment, TOP RATED SCHOOLS, and major travel routes.
For sale
Price cut: $14.9K (10/26)
$695,000
121 SW 170th Ave, Pembroke Pines, FL 33027
3beds
2,049sqft
Townhouse
Built in 2024
-- sqft lot
$682,500 Zestimate®
$339/sqft
$182/mo HOA
What's special
Modern lightingOne-car garageTwo generous guest bedroomsGuest parkingDramatic waterfall-edge quartz countertopsCustom tileworkInviting open-concept floor plan
- 34 days
- 192
- 12
Zillow last checked:
Listing updated:
Listed by:
Claudia Willard 954-471-6272,
Willard Realty Team Corp,
Justin Willard 954-745-4735,
Willard Realty Team Corp
Source: MIAMI,MLS#: A12102365 Originating MLS: A-Miami Association of REALTORS
Facts & features
Interior
Bedrooms & bathrooms
- Bedrooms: 3
- Bathrooms: 3
- Full bathrooms: 2
- 1/2 bathrooms: 1
Rooms
- Room types: Family Room
Heating
- Central
Cooling
- Ceiling Fan(s), Central Air
Appliances
- Included: Dishwasher, Disposal, Dryer, Electric Range, Electric Water Heater, Microwave, Refrigerator, Washer
- Laundry: Laundry Room
Features
- Built-in Features, Closet Cabinetry, Pantry, Chandelier To Be Replaced, Walk-In Closet(s)
- Flooring: Carpet, Tile
- Doors: High Impact Doors
- Windows: Clear Impact Glass, Complete Impact Glass, High Impact Windows, Impact Glass
Interior area
- Total structure area: 2,330
- Total interior livable area: 2,049 sqft
Video & virtual tour
Property
Parking
- Total spaces: 1
- Parking features: 2 Or More Spaces, Garage, No Rv/Boats, No Trucks/Trailers, Garage Door Opener
- Garage spaces: 1
Features
- Levels: Split Level,Two
- Entry location: First Floor Entry
- Patio & porch: Open Porch, Patio
- Pool features: Association
- Fencing: Fenced
- Has view: Yes
- View description: Garden
Details
- Parcel number: 514017110720
Construction
Type & style
- Home type: Townhouse
- Architectural style: Split Level
- Property subtype: Townhouse
- Attached to another structure: Yes
Materials
- CBS Construction
Condition
- Year built: 2024
Details
- Builder model: Bonnet
Utilities & green energy
Green energy
- Energy efficient items: Windows
Community & HOA
Community
- Security: Owned Burglar Alarm, Smoke Detector, Complex Fenced, Phone Entry
- Application fee: $100
- Subdivision: Merrick Square
HOA
- Has HOA: Yes
- Amenities included: Playground, Clubhouse-Clubroom, Community Room, Fitness Center, Exterior Lighting, Pool
- HOA fee: $182 monthly
Location
- Region: Pembroke Pines
Financial & listing details
- Price per square foot: $339/sqft
- Tax assessed value: $593,100
- Annual tax amount: $12,888
- Date on market: 10/7/2026
- Listing terms: All Cash,Conventional,FHA,VA Loan
Estimated market value
$682,500
$648,000 - $717,000
$3,843/mo
Price history
| Date | Event | Price |
|---|---|---|
| 10/26/2026 | Price change | $695,000-2.1%$339/sqft |
Source:  MIAMI #A12102365 Report a problem | ||
| 10/8/2026 | Listed for sale | $709,900+7.7%$346/sqft |
Source: MIAMI #A12102365 Report a problem | ||
| 8/7/2024 | Sold | $658,990-1.1%$322/sqft |
Source: Public Record Report a problem | ||
| 4/28/2024 | Listing removed | $665,990$325/sqft |
Source:  DR Horton Report a problem | ||
| 4/26/2024 | Price change | $665,990+0.3%$325/sqft |
Source: DR Horton Report a problem | ||
| 4/11/2024 | Listed for sale | $663,990$324/sqft |
Source: DR Horton Report a problem | ||
Public tax history
| Year | Property taxes | Tax assessment |
|---|---|---|
| 2025 | $12,888 +294.4% | $593,100 +833.6% |
| 2024 | $3,268 -0.1% | $63,530 |
| 2023 | $3,271 +159.9% | $63,530 |
| 2022 | $1,259 | $63,530 |
Find assessor info on the county website
Monthly payment
Est. payment
Payment breakdown
Explore the cost of this home by adjusting the details. Changes won't be saved.Climate risks
Neighborhood: Pembroke Shores
Nearby schools
Schools provided by the listing agent
- Elementary: Panther Run
- Middle: Silver Trail
- High: West Broward
Source: MIAMI. This data may not be complete. We recommend contacting the local school district to confirm school assignments for this home.
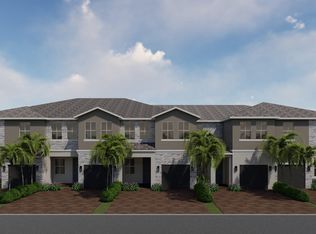
Similar homes
- $679,0004 bd3 ba1.9k sqftMerrick Square, Pembroke Pines, FL 33027New Construction
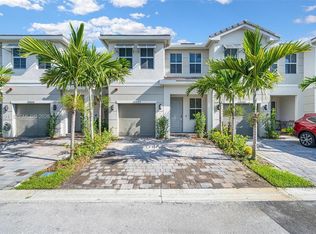
 MLS ID #A12084191, Carla Ruiz Contreras PA, Miami Masterpiece. MIAMI
- $655,9003 bd3 ba1.7k sqftMerrick Square, Hollywood, FL 33027New Construction
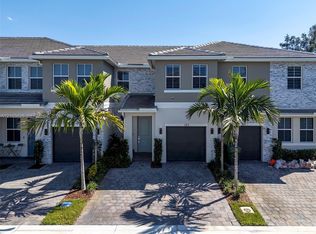 MLS ID #A12105628, Jacqueline Branigan, Beachfront Realty Inc. MIAMI
- $630,0003 bd3 ba1.7k sqftSunset Pines, Pembroke Pines, FL 33027For Sale
 MLS ID #A12061154, Helen Rodriguez, Florida Realty of Miami Corp. MIAMI
- $620,0004 bd3 ba1.8k sqftSunset Pines, Hollywood, FL 33027For Sale
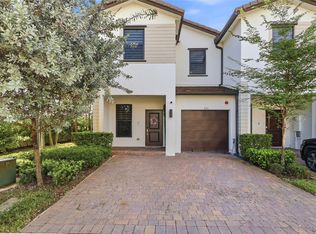 MLS ID #A12082821, Pei Lei Tam PA, Miami Global Realty Inc. MIAMI
- $588,9003 bd3 ba1.8k sqftSunset Pines, Pembroke Pines, FL 33027New ConstructionMLS ID #A12108462, Maria Amaya Torres, Canvas Real Estate. MIAMI
- $595,0003 bd3 ba2.3k sqftCobblestone, Pembroke Pines, FL 33027For SaleMLS ID #A12101359, Zoraida Sanchez, Charles Rutenberg Realty FTL. MIAMI
- $550,0003 bd3 ba1.7k sqftRegalo, Hollywood, FL 33027For SaleMLS ID #A12118788, Saria Finkelstein, Keller Williams Dedicated Professionals. MIAMI
- $530,0003 bd3 ba1.4k sqftThe Palms-Pembroke Isles, Pembroke Pines, FL 33028For SaleMLS ID #A12114762, Lauro Machado Moreira PA, WRA Business & Real Estate. MIAMI
- $710,0003 bd3 ba2.1k sqftParkview At Hillcrest, Hollywood, FL 33021For SaleMLS ID #A12117722, Edgar Flores, LoKation. MIAMI
- $658,9003 bd3 ba2k sqftMerrick Square, Pembroke Pines, FL 33027For SaleMLS ID #A11885892, Sonny Leon, Realty 100. MIAMI
- $639,9004 bd2 ba1.5k sqftSilver Lakes At Pembroke, Pembroke Pines, FL 33029For SaleMLS ID #A12077062, Zoramir Rodriguez, Realty One Group Evolution. MIAMI
- $629,0004 bd3 ba1.8k sqftNautica, Miramar, FL 33027For SaleMLS ID #A11980465, Debra Potts, One Sotheby's International Realty. MIAMI
- $620,0003 bd3 ba2.1k sqftRaintree At Mayfair, Pembroke Pines, FL 33025For SaleMLS ID #A12098922, Kenia Puertas Podalsky, Fortuna Realty Solutions, LLC. MIAMI
- $510,0003 bd3 ba1.9k sqftCobblestone, Hollywood, FL 33027For SaleMLS ID #A11949865, Kenia Puertas Podalsky, Fortuna Realty Solutions, LLC. MIAMI
- $550,0004 bd3 ba1.5k sqftStellar Pembroke Pines, Pembroke Pines, FL 33029For SaleMLS ID #A12087581, Alberto Vasquez, Keller Williams Realty SW. MIAMI
- $619,7004 bd2 ba1.4k sqftSilver Lakes Phase Iii, Miramar, FL 33029For SaleMLS ID #A12118531, Elizabeth Coto, One Sotheby's International Realty. MIAMI
- $569,0003 bd3 ba1.6k sqftChapel Grove, Pembroke Pines, FL 33029For SaleMLS ID #A11992345, Leslie Merino, Lifestyle International Realty. MIAMI
- $465,0003 bd3 ba1.4k sqftVillas At Nautica, Miramar, FL 33027For SaleMLS ID #A12068958, Ashley Kappos, Florida Platinum Group, LLC. MIAMI
- $505,0003 bd3 ba1.3k sqftSomerset Cove, Miramar, FL 33027For SaleMLS ID #A12109170, Priscilla Castaneda, Element Real Estate Group. MIAMI
- $575,0003 bd4 ba2k sqftMontclair At Miramar, Hollywood, FL 33025For SaleMLS ID #A12079286, Tatiana Cozart, BRC. MIAMI
