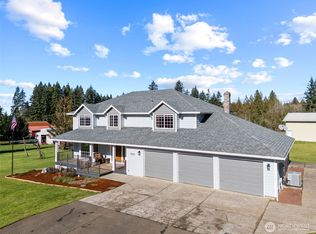
Welcome to your new home-nestled in the heart of Brush Prairie. This charming single-family residence is situated in the middle of 1.25 usable acres, giving you all the privacy, you have been longing for. Beautiful mature landscaping, fruit tree, garden, and fully fenced back yard gives you plenty of room to spread out and enjoy all your hobbies, outdoor activities and fur babies. As you enter this lovely one level residence you will immediately feel at home as you walk into its spacious Living Room with a beautiful bay window, built-in cabinetry, ceiling fan, new Harmon Pellet stove and hardwood floors. French doors lead you to the newly remodeled open Kitchen and Dining Room complete with sitting area and hand-crafted stone Fireplace. Kitchen and Dining room includes island, luxury vinyl plank flooring and gorgeous hickory cabinets with plenty of storage. This charming 3 Bedroom, 2 Bath home boasts an additional bonus room with hardwood floors and double pocket doors opening to the living room. Perfect for office, play, sun or guest room. Laundry Room includes built-in cabinetry, sink and built-in desk area. A covered porch leads to a detached 864SF 3 Car garage with built-in shop area including 30 Volt Electricity outlet. Electrical outlet available outside garage for RV Hook up. Stairs lead up to 428SF of unfinished space above garage. Plenty of space for possible ADU.
Sold
$663,000
17003 NE 227th Ave, Brush Prairie, WA 98606
3beds
1,968sqft
Residential, Single Family Residence
Built in 1971
1.25 Acres Lot
$740,600 Zestimate®
$337/sqft
$2,740 Estimated rent
Home value
$740,600
$704,000 - $778,000
$2,740/mo
Zestimate® history
Owner options
List your home for rent
$2,740/mo
Rent Zestimate®
Find your next renter with Zillow Rental Manager. Plus, with online applications, you can quickly screen prospective tenants – for free.
$2,740/mo
Rent Zestimate®
Refinance and save
$4,019/mo
Est. payment
Refinancing to a lower rate could help reduce your monthly payments and save thousands over the life of the loan.
$4,019/mo
Est. payment
Explore your selling options
Work with a Zillow partner agent
Leverage their expertise and Zillow's premium Showcase listings to get your home seen by more buyers.
Get startedList with your own agent
Get your home in front of millions of buyers by listing it on Zillow.
Learn how to do itSell it yourself
Take full control of how buyers see your home on Zillow by listing For Sale by Owner (FSBO).
List your homeWhat's special
Zillow last checked:
Listing updated:
Listed by:
Jill Lutz 360-798-3662,
Weichert Realtors, Equity NW,
Lana Anderson 360-910-9797,
Weichert Realtors, Equity NW
Bought with:
Marin Sinclair, 128098
Cascade Hasson Sotheby's International Realty
Source: RMLS (OR),MLS#: 23080200
Facts & features
Interior
Bedrooms & bathrooms
- Bedrooms: 3
- Bathrooms: 2
- Full bathrooms: 2
- Main level bathrooms: 2
Rooms
- Room types: Bonus Room, Laundry, Bedroom 2, Bedroom 3, Dining Room, Family Room, Kitchen, Living Room, Primary Bedroom
Primary bedroom
- Features: Closet Organizer, Closet, Wallto Wall Carpet
- Level: Main
Bedroom 2
- Features: Closet Organizer, Closet, Wallto Wall Carpet
- Level: Main
Bedroom 3
- Features: Closet Organizer, Closet, Wallto Wall Carpet
- Level: Main
Dining room
- Features: Fireplace, Kitchen Dining Room Combo, Laminate Flooring
- Level: Main
Kitchen
- Features: Builtin Features, Dishwasher, Island, Microwave, Double Sinks, Free Standing Range, Free Standing Refrigerator
- Level: Main
Living room
- Features: Bay Window, Bookcases, Builtin Features, Ceiling Fan, Fireplace, Hardwood Floors
- Level: Main
Heating
- Heat Pump, Fireplace(s)
Cooling
- Heat Pump
Appliances
- Included: Dishwasher, Free-Standing Range, Microwave, Stainless Steel Appliance(s), Free-Standing Refrigerator, Electric Water Heater
- Laundry: Laundry Room
Features
- Ceiling Fan(s), Built-in Features, Sink, Closet Organizer, Closet, Kitchen Dining Room Combo, Kitchen Island, Double Vanity, Bookcases, Storage
- Flooring: Hardwood, Laminate, Vinyl, Wall to Wall Carpet, Wood, Concrete
- Doors: Sliding Doors
- Windows: Bay Window(s)
- Basement: Crawl Space
- Number of fireplaces: 2
- Fireplace features: Pellet Stove, Wood Burning
Interior area
- Total structure area: 1,968
- Total interior livable area: 1,968 sqft
Property
Parking
- Total spaces: 3
- Parking features: Driveway, Other, RV Access/Parking, Garage Door Opener, Detached
- Garage spaces: 3
- Has uncovered spaces: Yes
Accessibility
- Accessibility features: One Level, Parking, Accessibility
Features
- Stories: 1
- Patio & porch: Covered Patio, Patio, Porch
- Exterior features: Dog Run, RV Hookup, Yard
- Fencing: Fenced
- Has view: Yes
- View description: Trees/Woods
Lot
- Size: 1.25 Acres
- Dimensions: 54,450 Sq Ft Lot
- Features: Private, Trees, Acres 1 to 3
Details
- Additional structures: RVHookup, ToolShed, Garagenull, Workshop
- Parcel number: 203813000
- Zoning: R-5
Construction
Type & style
- Home type: SingleFamily
- Architectural style: Ranch
- Property subtype: Residential, Single Family Residence
Materials
- Cedar, Lap Siding, Wood Siding
- Foundation: Slab
- Roof: Composition
Condition
- Updated/Remodeled
- New construction: No
- Year built: 1971
Utilities & green energy
- Sewer: Septic Tank
- Water: Public
- Utilities for property: Cable Connected
Community & HOA
HOA
- Has HOA: No
Location
- Region: Brush Prairie
Financial & listing details
- Price per square foot: $337/sqft
- Tax assessed value: $669,992
- Annual tax amount: $5,501
- Date on market: 10/16/2023
- Cumulative days on market: 17 days
- Listing terms: Cash,Conventional,FHA
- Road surface type: Paved
Price history
| Date | Event | Price |
|---|---|---|
| 12/14/2023 | Sold | $663,000-3.8%$337/sqft |
Source:  RMLS (OR) #23080200 Report a problem RMLS (OR) #23080200 Report a problem | ||
| 11/2/2023 | Pending sale | $689,000$350/sqft |
Source: RMLS (OR) #23080200 Report a problem | ||
| 11/1/2023 | Price change | $689,000-1.6%$350/sqft |
Source: RMLS (OR) #23080200 Report a problem | ||
| 10/21/2023 | Pending sale | $699,900$356/sqft |
Source: RMLS (OR) #23080200 Report a problem | ||
| 10/16/2023 | Listed for sale | $699,900+89.2%$356/sqft |
Source: RMLS (OR) #23080200 Report a problem | ||
| 9/29/2016 | Sold | $370,000-1.3%$188/sqft |
Source: RMLS (OR) #16286328 Report a problem | ||
| 7/29/2016 | Pending sale | $375,000$191/sqft |
Source: RE/MAX Equity Group #16286328 Report a problem | ||
| 7/23/2016 | Price change | $375,000-3.6%$191/sqft |
Source: RE/MAX Equity Group #16286328 Report a problem | ||
| 6/23/2016 | Listed for sale | $389,000+38.9%$198/sqft |
Source: RE/MAX Equity Group #16286328 Report a problem | ||
| 9/16/2004 | Sold | $280,000$142/sqft |
Source: Public Record Report a problem | ||
Public tax history
| Year | Property taxes | Tax assessment |
|---|---|---|
| 2024 | $6,170 +11.2% | $669,992 +2.9% |
| 2023 | $5,551 +8.1% | $651,031 +4.6% |
| 2022 | $5,136 +1.6% | $622,218 +18.8% |
| 2021 | $5,058 +8.8% | $523,655 +6.9% |
| 2020 | $4,647 | $490,006 +10.7% |
| 2019 | $4,647 +5.1% | $442,685 +2.5% |
| 2018 | $4,421 -13.4% | $431,777 +11.1% |
| 2017 | $5,104 +13.3% | $388,670 +5% |
| 2016 | $4,506 +3.8% | $370,062 +13.1% |
| 2015 | $4,341 +8.3% | $327,285 +8.1% |
| 2014 | $4,010 | $302,679 +11.7% |
| 2013 | $4,010 +1.5% | $271,021 +12.2% |
| 2012 | $3,949 +6.4% | $241,628 -6.9% |
| 2011 | $3,713 -1.4% | $259,577 +2.7% |
| 2010 | $3,766 -3.7% | $252,794 -10.8% |
| 2009 | $3,911 | $283,430 -24.3% |
| 2008 | -- | $374,600 |
| 2007 | -- | $374,600 +56.8% |
| 2005 | -- | $238,900 |
| 2004 | -- | $238,900 +25.7% |
| 2001 | $2,737 +15.5% | $190,100 |
| 2000 | $2,370 | $190,100 |
Find assessor info on the county website
Neighborhood: 98606
Nearby homes
- $752,6004 bd2 ba2k sqft17011 NE 227th Ave, Brush Prairie, WA 98606Off Market
- $651,4003 bd3 ba1.8k sqft16909 NE 227th Ave, Brush Prairie, WA 98606Off Market
- $1,275,0005 bd3 ba3k sqft22608 NE 169th St, Brush Prairie, WA 98606Sold
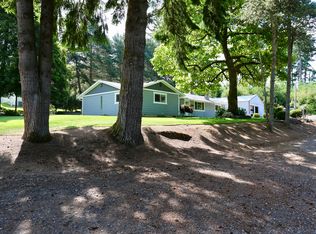
- $776,0003 bd2 ba1.8k sqft22802 NE 169th St, Brush Prairie, WA 98606Off Market
- $646,3003 bd2 ba1.5k sqft22916 NE 169th St, Brush Prairie, WA 98606Off Market
- $608,9004 bd2 ba2.4k sqft17109 NE 227th Ave, Brush Prairie, WA 98606Off Market
- $666,4004 bd3 ba2.6k sqft22816 NE 169th St, Brush Prairie, WA 98606Off Market
- $882,1003 bd3 ba1.9k sqft17211 NE 227th Ave, Brush Prairie, WA 98606Off Market
Nearby schools
GreatSchools rating
- 6/10Hockinson Heights Elementary SchoolGrades: K-5Distance: 1.4 mi
- 9/10Hockinson Middle SchoolGrades: 6-8Distance: 2.4 mi
- 8/10Hockinson High SchoolGrades: 9-12Distance: 3 mi
Schools provided by the listing agent
- Elementary: Hockinson
- Middle: Hockinson
- High: Hockinson
Source: RMLS (OR). This data may not be complete. We recommend contacting the local school district to confirm school assignments for this home.
Get a cash offer in 3 minutes
Find out how much your home could sell for in as little as 3 minutes with a no-obligation cash offer.
Estimated market value
$740,600
Get a cash offer in 3 minutes
Find out how much your home could sell for in as little as 3 minutes with a no-obligation cash offer.
Estimated market value
$740,600
- Washington
- Clark County
- Brush Prairie
- 98606
- 17003 NE 227th Ave
Nearby cities
Nearby zip codes
Other Brush Prairie Topics
