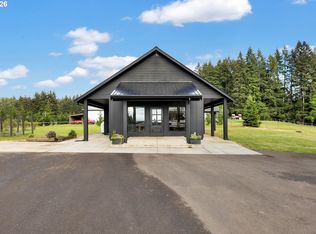
4.74 usable acres in Hockinson Schools, this well-maintained property offers a versatile floor plan, extensive outbuildings, and thoughtful updates throughout. Spacious primary suite features dual closets and private bath with jetted tub, shower, skylight, dual sinks, and quartz counters. Upstairs includes four additional bedrooms. Main level offers large living room with floor-to-ceiling windows, dining room, and kitchen with stainless appliances, built-in microwave, convection oven, large sink, and breakfast nook. Kitchen opens to family room with wood-burning stove, ceiling fan, and slider to outdoor living space. Large bonus room with built-ins and closet provides flexible use as office, playroom, or guest space. Additional features include laundry with sink and storage, abundant interior storage, newer HVAC (2025), composite decks (2024), roof approx. 10 years old, and oversized three-car garage. 48x42 shop includes 14x14 and 10x10 doors, loft storage, 220 power, RV hookup, and 40x15 lean-to. 35x35 barn with turnout doors and stall potential. City water and septic plus older well for irrigation or animals. Natural pond with fountain, koi, and goldfish completes this peaceful, functional acreage property.
Sold
Listed by: Keller Williams-Premier Prtnrs • Kelly Muscarella
Bought with: ZNonMember-Office-MLS
$1,275,000
22608 NE 169th Street, Brush Prairie, WA 98606
5beds
3,062sqft
Single Family Residence
Built in 1992
4.74 Acres Lot
$1,266,500 Zestimate®
$416/sqft
$3,656 Estimated rent
Home value
$1,266,500
$1.19M - $1.34M
$3,656/mo
Zestimate® history
Owner options
List your home for rent
$3,656/mo
Rent Zestimate®
Find your next renter with Zillow Rental Manager. Plus, with online applications, you can quickly screen prospective tenants – for free.
$3,656/mo
Rent Zestimate®
Refinance and save
$8,388/mo
Est. payment
Refinancing to a lower rate could help reduce your monthly payments and save thousands over the life of the loan.
$8,388/mo
Est. payment
Explore your selling options
Work with a Zillow partner agent
Leverage their expertise and Zillow's premium Showcase listings to get your home seen by more buyers.
Get startedList with your own agent
Get your home in front of millions of buyers by listing it on Zillow.
Learn how to do itSell it yourself
Take full control of how buyers see your home on Zillow by listing For Sale by Owner (FSBO).
List your homeWhat's special
Loft storageRv hookupWood-burning stoveKitchen with stainless appliancesFour additional bedroomsOversized three-car garageSpacious primary suite
Zillow last checked:
Listing updated:
Listed by:
Kelly Muscarella,
Keller Williams-Premier Prtnrs
Bought with:
Non Member ZDefault
ZNonMember-Office-MLS
Source: NWMLS as distributed by MLS GRID,MLS#: 2475798
Facts & features
Interior
Bedrooms & bathrooms
- Bedrooms: 5
- Bathrooms: 3
- Full bathrooms: 2
- 1/2 bathrooms: 1
- Main level bathrooms: 1
Primary bedroom
- Level: Second
Bedroom
- Level: Second
Bedroom
- Level: Second
Bedroom
- Level: Second
Bedroom
- Level: Second
Bathroom full
- Level: Second
Bathroom full
- Level: Second
Other
- Level: Main
Bonus room
- Level: Main
Dining room
- Level: Main
Family room
- Level: Main
Kitchen with eating space
- Level: Main
Living room
- Level: Main
Heating
- Fireplace, Forced Air, Electric
Cooling
- Forced Air
Appliances
- Included: Dishwasher, Microwave, Stove(s)/Range(s), Dishwasher(s), Microwave(s), Water Heater: Electric, Water Heater Location: Garage
Features
- Bath Off Primary, Ceiling Fan(s), Dining Room
- Flooring: Vinyl, Carpet
- Basement: None
- Number of fireplaces: 1
- Fireplace features: Wood Burning, Main Level: 1, Fireplace
Interior area
- Total structure area: 3,062
- Total interior livable area: 3,062 sqft
Property
Parking
- Total spaces: 5
- Parking features: Attached Garage, Detached Garage
- Has attached garage: Yes
- Covered spaces: 5
Features
- Levels: Two
- Stories: 2
- Patio & porch: Bath Off Primary, Ceiling Fan(s), Dining Room, Fireplace, Jetted Tub, Walk-In Closet(s), Water Heater
- Spa features: Bath
- Has view: Yes
- View description: Territorial
Lot
- Size: 4.74 Acres
- Dimensions: 4.74
- Features: Corner Lot, Open Lot, Barn, Cable TV, Deck, Fenced-Fully, Gated Entry, High Speed Internet
- Topography: Level
Details
- Parcel number: 203883000
- Zoning: R
- Zoning description: Jurisdiction: County
- Special conditions: Standard
Construction
Type & style
- Home type: SingleFamily
- Architectural style: 2 Story
- Property subtype: Single Family Residence
Materials
- Cement Planked, Wood Products, Cement Plank
- Roof: Composition
Condition
- Year built: 1992
- Major remodel year: 1992
Utilities & green energy
- Electric: Company: Clark Public Utilities
- Sewer: Septic Tank, Company: Septic
- Water: Individual Well, Public, Company: Clark Public Utilities
Community & HOA
Community
- Features: Park
- Subdivision: Brush Prairie
Location
- Region: Brush Prairie
Financial & listing details
- Price per square foot: $416/sqft
- Tax assessed value: $938,425
- Annual tax amount: $8,074
- Date on market: 2/12/2026
- Listing terms: Conventional,FHA,VA Loan
- Inclusions: Dishwasher(s), Microwave(s), Stove(s)/Range(s)
Price history
| Date | Event | Price |
|---|---|---|
| 3/13/2026 | Sold | $1,275,000-1.9%$416/sqft |
Source:  NWMLS as distributed by MLS GRID #2475798 Report a problem NWMLS as distributed by MLS GRID #2475798 Report a problem | ||
| 2/15/2026 | Pending sale | $1,299,999$425/sqft |
Source:  RMLS (OR) #762486729 Report a problem RMLS (OR) #762486729 Report a problem | ||
| 2/12/2026 | Listed for sale | $1,299,999$425/sqft |
Source: RMLS (OR) #762486729 Report a problem | ||
Public tax history
| Year | Property taxes | Tax assessment |
|---|---|---|
| 2025 | $7,844 -2.9% | $938,425 +6.6% |
| 2024 | $8,075 +11.4% | $880,104 +3.6% |
| 2023 | $7,250 +8.6% | $849,607 +4.7% |
| 2022 | $6,674 +0.4% | $811,585 +19.4% |
| 2021 | $6,645 +9.5% | $679,531 +5.6% |
| 2020 | $6,067 | $643,441 +11.4% |
| 2019 | $6,067 +5.5% | $577,636 +2.9% |
| 2018 | $5,750 -15.1% | $561,202 +8.8% |
| 2017 | $6,773 +13.4% | $515,653 +5.1% |
| 2016 | $5,974 +0.1% | $490,433 +8.9% |
| 2015 | $5,970 +6.2% | $450,156 +6% |
| 2014 | $5,622 | $424,498 +9.9% |
| 2013 | $5,622 -2.7% | $386,331 +11.3% |
| 2012 | $5,777 +7.3% | $347,097 -8.7% |
| 2011 | $5,382 +0.8% | $379,988 +3.8% |
| 2010 | $5,341 -4.1% | $366,188 -8.8% |
| 2009 | $5,568 | $401,485 -24.3% |
| 2008 | -- | $530,200 |
| 2007 | -- | $530,200 +54.8% |
| 2005 | -- | $342,400 |
| 2004 | -- | $342,400 +19.2% |
| 2001 | $4,266 +15.5% | $287,300 |
| 2000 | $3,693 | $287,300 |
Find assessor info on the county website
Neighborhood: 98606
Nearby homes
- $663,0003 bd2 ba1.9k sqft17003 NE 227th Ave, Brush Prairie, WA 98606Sold

- $795,0003 bd2 ba2k sqft16721 NE 222nd Ave, Brush Prairie, WA 98606Sold
- $550,0003 bd2 ba1.5k sqft17314 NE 227th Ave, Brush Prairie, WA 98606Sold

- $1,395,0004 bd5 ba3.1k sqft16717 NE 222nd Ave, Brush Prairie, WA 98606Sold

- $739,0003 bd2 ba2.3k sqft17407 NE 224th Ct, Brush Prairie, WA 98606Sold
- $1,353,6004 bd3 ba3.2k sqft17120 NE 221 Street Ct, Brush Prairie, WA 98606Off Market
- $903,1003 bd4 ba2.1k sqft21915 NE 169th St, Brush Prairie, WA 98606Off Market
- $2,875,0006 bd6 ba6.3k sqft22030 NE 172nd St, Brush Prairie, WA 98606Sold
Nearby schools
GreatSchools rating
- 6/10Hockinson Heights Elementary SchoolGrades: K-5Distance: 1.4 mi
- 9/10Hockinson Middle SchoolGrades: 6-8Distance: 2.3 mi
- 8/10Hockinson High SchoolGrades: 9-12Distance: 2.9 mi
Schools provided by the listing agent
- Elementary: Hockinson Heights Elementary
- Middle: Hockinson Mid
- High: Hockinson High
Source: NWMLS as distributed by MLS GRID. This data may not be complete. We recommend contacting the local school district to confirm school assignments for this home.
Get a cash offer in 3 minutes
Find out how much your home could sell for in as little as 3 minutes with a no-obligation cash offer.
Estimated market value
$1,266,500
Get a cash offer in 3 minutes
Find out how much your home could sell for in as little as 3 minutes with a no-obligation cash offer.
Estimated market value
$1,266,500
- Washington
- Clark County
- Brush Prairie
- 98606
- 22608 NE 169th Street
