Skip main navigation
Off market
  • $428,900

    17004 Karen St, Omaha, NE 68135

    4beds
    4baths
    2,894sqft
    SingleFamily
    Built in 1996
    0.27 Acres Lot
    $428,900 Zestimate®
    $148/sqft
    $3,038 Estimated rent

    Home value

    $428,900

    $407,000 - $450,000

    $3,038/mo

    Zestimate® history
    Loading
    Loading...

    Owner options

    List your home for rent

    $3,038/mo

    Rent Zestimate®

    Find your next renter with Zillow Rental Manager. Plus, with online applications, you can quickly screen prospective tenants – for free.

    Learn more

    $3,038/mo

    Rent Zestimate®

    Refinance and save

    $2,963/mo

    Est. payment

    Refinancing to a lower rate could help reduce your monthly payments and save thousands over the life of the loan.

    See today's rates

    $2,963/mo

    Est. payment

    Explore your selling options

    Work with a Zillow partner agent

    Leverage their expertise and Zillow's premium Showcase listings to get your home seen by more buyers.

    Get started

    List with your own agent

    Get your home in front of millions of buyers by listing it on Zillow.

    Learn how to do it

    Sell it yourself

    Take full control of how buyers see your home on Zillow by listing For Sale by Owner (FSBO).

    List your home

    What's special

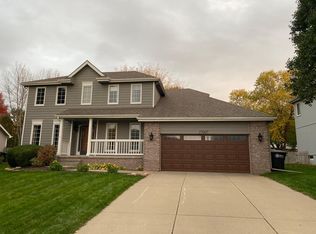
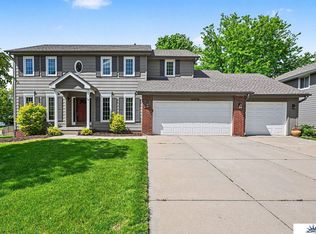
    This home is located in popular Lake Shore subdivision. It is located close to the Lake Zorinsky recreation area (walking distance) and is also in the Millard School district. From the front you will see a traditional two story with double hung windows and shutters. The house faces south so you will not have to worry about the ice melting off your driveway in the winter! It is situated on a large lot, just over 1/4 acre. As you enter the house from the covered front porch you will walk in on a tile floor. To your right you will see the formal living room or den. To your left you will see the formal dining room with chair rail and crown molding. Straight ahead you will see the family room which is open to the kitchen. The family room has a brick gas log fireplace and a built in book case. From the family room you can see into the large kitchen with oak cabinets and an island. There is also a built-in desk area. The eating area can accommodate a large table & chairs. From the eating area you can walk out an atrium door to a deck (18 X 10-6) that overlooks the backyard. If you walk back into the house from the deck you can walk thru the kitchen to a separate room that has a 1/2 bath and an add’l room where the laundry room is located. You can also walk out to the garage from the kitchen. If you walk back into the kitchen/family room you will find the flaired stairs that will take you up to the second floor. On the second floor you will find 4 bedrooms, 2 baths and a bonus room which is currently unfinished. The master bedroom has a vaulted ceiling with a ceiling fan. There are ceiling fans in all the bedrooms. The master bathroom has a whirlpool tub, double sinks, skylight, separate shower room and a walk-in closet. The 3rd bedroom has a bonus room that is currently not finished but could be finished into a study room or play room. It would be approximately 11-6 x 8-9 if finished. This room is not included in the total finished square feet. If you would return to the main floor and walk thru the kitchen you will find the door to the basement. The basement has a finished rec room, 5th bedroom (non-conforming) and a 3/4 bath. You can walk-out into the backyard from the basement rec room. There are also daylight windows in the rec room. The 5th bedroom has a ceiling fan, walk-in closet and is large! Don’t miss seeing this home in this popular Millard subdivision.

    This property is off market, which means it's not currently listed for sale or rent on Zillow. This may be different from what's available on other websites or public sources.

    Facts & features

    Interior

    Bedrooms & bathrooms
    • Bedrooms: 4
    • Bathrooms: 4
    Heating
    • Other
    Cooling
    • Central
    Features
    • Basement: Finished
    • Has fireplace: Yes
    Interior area
    • Total interior livable area: 2,894 sqft

    Property

    Parking
    • Parking features: Garage - Attached
    Features
    • Exterior features: Other
    Lot
    • Size: 0.27 Acres
    Details
    • Parcel number: 1602855742

    Construction

    Type & style
    • Home type: SingleFamily
    Materials
    • Frame
    • Foundation: Concrete Block
    • Roof: Shake / Shingle
    Condition
    • Year built: 1996

    Community & HOA

    Location
    • Region: Omaha

    Financial & listing details

    • Price per square foot: $148/sqft
    • Tax assessed value: $370,600
    • Annual tax amount: $6,043

    Price history

    DateEventPrice
    4/22/2011Sold$193,200-0.9%$67/sqft
    Source: GPRMLS #21017021 Report a problem
    2/9/2011Price change$194,900-2.1%$67/sqft
    Source: RE/MAX Real Estate Group #21017021 Report a problem
    10/21/2010Price change$199,000-5.2%$69/sqft
    Source: Dominion Enterprises #21017021 Report a problem
    9/3/2010Listed for sale$210,000$73/sqft
    Source: Dominion Enterprises #21017021 Report a problem

    Public tax history

    YearProperty taxesTax assessment
    2025$6,043 +10.7%$370,600 +11.8%
    2024$5,459 -17.3%$331,500
    2023$6,600 +5.7%$331,500 +12.2%
    2022$6,246 +13.2%$295,500 +12.6%
    2021$5,519 -0.8%$262,500
    2020$5,566 +4.1%$262,500 +4.5%
    2019$5,344 -1.4%$251,300
    2018$5,418 +27%$251,300 +8.3%
    2017$4,268 $232,100 +15.5%
    2016$4,268 +4.8%$200,900 +7%
    2015$4,071 +3%$187,700
    2014$3,950 $187,700
    2013-- $187,700
    2012-- $187,700
    2011-- $187,700
    2009$3,843 $187,700
    2008-- $187,700
    2005-- $187,700 +8.2%
    2004-- $173,400
    Find assessor info on the county website

    Neighborhood: 68135

    Nearby schools

    GreatSchools rating
    Schools provided by the listing agent
    • Elementary: Willowdale
    • Middle: Russell
    • High: Millard West
    • District: Millard

    Source: The MLS. This data may not be complete. We recommend contacting the local school district to confirm school assignments for this home.

    Get pre-qualified for a loan
    At Zillow Home Loans, we can pre-qualify you in as little as 5 minutes with no impact to your credit score.

    An equal housing lender. NMLS #10287.

    Sell for more on Zillow
    Get a Zillow Showcase℠ listing at no additional cost and you could sell for .
    $428,900
    2% more
    +$8,578
    With Zillow Showcase(estimated)
    $437,478