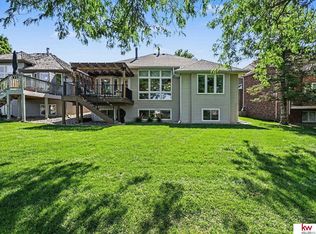
Welcome home to 16928 Karen St in the sought-after Lake Shore Omaha neighborhood! This move-in ready home offers 5 bedrooms all on one level, a 3-car garage, and an extra-large flat lot. Inside, enjoy brand-new cork-backed luxury vinyl flooring throughout the main and upper levels, fresh paint in the main living areas, and a convenient drop-zone near the garage entrance. The spacious primary suite features heated bathroom floors and two walk-in closets. Step outside to a maintenance-free deck and fully fenced backyard with an in-ground sprinkler system. Major updates include newer AC and water heater for added peace of mind. Located just blocks from Zorinsky Lake Park with trails, recreation, fishing, and more. Move in and enjoy! Agent has Equity.
Pending
$435,000
16928 Karen St, Omaha, NE 68135
5beds
2,284sqft
:
Get pre-qualified$3,113/mo
Single Family Residence
Built in 1992
9,147 Square Feet Lot
$435,800 Zestimate®
$190/sqft
$-- HOA
What's special
In-ground sprinkler systemFully fenced backyardMaintenance-free deckHeated bathroom floorsExtra-large flat lotTwo walk-in closetsSpacious primary suite
- 77 days |
- 91 |
- 3 |
Likely to sell faster than
Zillow last checked:
Listing updated:
Listed by:
Brian Michael 402-770-2165,
Liberty Core Real Estate,
Megan Michael 402-830-3588,
Liberty Core Real Estate
Source: GPRMLS,MLS#: 22613153
Facts & features
Interior
Bedrooms & bathrooms
- Bedrooms: 5
- Bathrooms: 3
- Full bathrooms: 1
- 3/4 bathrooms: 1
- 1/2 bathrooms: 1
- Main level bathrooms: 1
Primary bedroom
- Level: Second
Bedroom 2
- Level: Second
Bedroom 3
- Level: Second
Bedroom 4
- Level: Second
Bedroom 5
- Level: Second
Basement
- Area: 683
Heating
- Natural Gas, Forced Air
Cooling
- Central Air
Features
- Basement: Finished
- Number of fireplaces: 1
Interior area
- Total structure area: 2,284
- Total interior livable area: 2,284 sqft
- Finished area above ground: 2,284
- Finished area below ground: 0
Property
Parking
- Total spaces: 3
- Parking features: Attached
- Attached garage spaces: 3
Features
- Levels: Two
- Patio & porch: Deck
- Fencing: Wood,Full
Lot
- Size: 9,147 Square Feet
- Dimensions: 104 x 90
- Features: Up to 1/4 Acre.
Details
- Additional structures: Shed(s)
- Parcel number: 1602855500
Construction
Type & style
- Home type: SingleFamily
- Property subtype: Single Family Residence
Materials
- Foundation: Block
Condition
- Not New and NOT a Model
- New construction: No
- Year built: 1992
Utilities & green energy
- Sewer: Public Sewer
- Water: Public
Community & HOA
Community
- Subdivision: LAKE SHORE
HOA
- Has HOA: No
Location
- Region: Omaha
Financial & listing details
- Price per square foot: $190/sqft
- Tax assessed value: $367,900
- Annual tax amount: $5,999
- Date on market: 5/12/2026
- Listing terms: VA Loan,FHA,Conventional,Cash
- Ownership: Fee Simple
Estimated market value
$435,800
$414,000 - $458,000
$2,955/mo
Price history
| Date | Event | Price |
|---|---|---|
| 5/17/2026 | Pending sale | $435,000$190/sqft |
Source:  GPRMLS #22613153 Report a problem GPRMLS #22613153 Report a problem | ||
| 5/12/2026 | Listed for sale | $435,000$190/sqft |
Source: GPRMLS #22613153 Report a problem | ||
| 5/12/2026 | Listing removed | $435,000$190/sqft |
Source: GPRMLS #22612894 Report a problem | ||
| 5/8/2026 | Listed for sale | $435,000+52.6%$190/sqft |
Source: GPRMLS #22612894 Report a problem | ||
| 6/1/2018 | Sold | $285,000$125/sqft |
Source: GPRMLS #21807247 Report a problem | ||
| 5/2/2018 | Listed for sale | $285,000+32.6%$125/sqft |
Source: Nebraska Realty Burt St #21807247 Report a problem | ||
| 5/8/2009 | Sold | $214,950$94/sqft |
Source: GPRMLS #20906555 Report a problem | ||
Public tax history
| Year | Property taxes | Tax assessment |
|---|---|---|
| 2025 | $5,999 +11.4% | $367,900 +12.5% |
| 2024 | $5,387 -17.3% | $327,100 |
| 2023 | $6,512 +6.8% | $327,100 +13.4% |
| 2022 | $6,095 +14.2% | $288,400 +13.6% |
| 2021 | $5,336 -0.8% | $253,800 |
| 2020 | $5,381 +6% | $253,800 +6.4% |
| 2019 | $5,074 -1.4% | $238,600 |
| 2018 | $5,145 +12.3% | $238,600 +3.6% |
| 2017 | $4,583 | $230,200 +6.7% |
| 2016 | $4,583 +4.8% | $215,700 +7% |
| 2015 | $4,372 | $201,600 |
| 2014 | -- | $201,600 |
| 2013 | -- | $201,600 |
| 2012 | -- | $201,600 |
| 2011 | -- | $201,600 |
| 2009 | $4,128 | $201,600 |
| 2008 | -- | $201,600 |
| 2005 | -- | $201,600 +24.4% |
| 2004 | -- | $162,000 |
Find assessor info on the county website
Monthly payment
Est. payment
Payment breakdown
Explore the cost of this home by adjusting the details. Changes won't be saved.Climate risks
Neighborhood: 68135
Nearby schools
GreatSchools rating
- 8/10Willowdale Elementary SchoolGrades: PK-5Distance: 0.5 mi
- 8/10Russell Middle SchoolGrades: 6-8Distance: 0.7 mi
- 9/10Millard West High SchoolGrades: 9-12Distance: 1.1 mi
Schools provided by the listing agent
- Elementary: Willowdale
- Middle: Russell
- High: Millard West
- District: Millard
Source: GPRMLS. This data may not be complete. We recommend contacting the local school district to confirm school assignments for this home.
- $376,4004 bd3 ba2.7k sqft16922 Karen St, Omaha, NE 68135Off Market
- $410,0005 bd3 ba2.8k sqft16916 Karen St, Omaha, NE 68135Sold
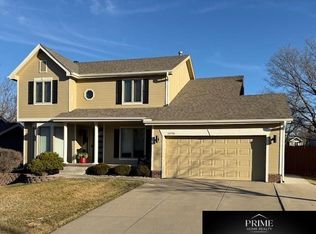
- $377,9004 bd2 ba2k sqft16923 K St, Omaha, NE 68135Off Market
- $431,2004 bd4 ba2.8k sqft17004 Karen St, Omaha, NE 68135Off Market
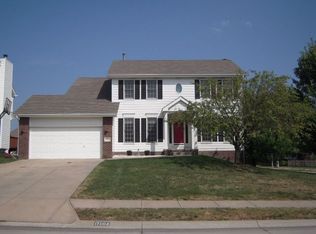
- $399,5004 bd4 ba2.8k sqft16929 K St, Omaha, NE 68135Sold
- $358,6003 bd2 ba1.4k sqft16925 Karen St, Omaha, NE 68135Off Market
- $395,4004 bd3 ba2.7k sqft16917 K St, Omaha, NE 68135Off Market
- $375,5003 bd3 ba2.3k sqft16919 Karen St, Omaha, NE 68135Off Market
A local agent can set up tours, give advice and negotiate with sellers.
A local lender can help you make sure your offer is ready when you are.
Similar homes
- $410,0004 bd4 ba2.9k sqft16914 Patterson Dr, Omaha, NE 68135For Sale

 MLS ID #22620055, Margaret VonTersch, BHHS Ambassador Real Estate. GPRMLS
 - $375,0003 bd4 ba2.4k sqft5703 S 160th St, Omaha, NE 68135For Sale
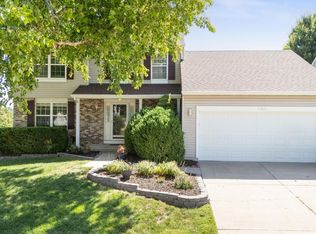 MLS ID #22620939, Aimee Enger, Better Homes and Gardens R.E.. GPRMLS
 - $449,0005 bd4 ba2.9k sqft14812 H St, Omaha, NE 68137For Sale
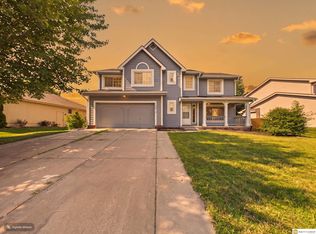 MLS ID #22620412, Jackson Armitage, Realty ONE Group Sterling. GPRMLS
 - $435,0004 bd3 ba2.6k sqft9920 S 172nd Cir, Omaha, NE 68136For Sale
 MLS ID #22619804, Camilla Knapp, Keller Williams Greater Omaha. GPRMLS
 - $439,9003 bd3 ba2.8k sqft16605 Timberlane Dr, Omaha, NE 68136For SaleMLS ID #22613100, Brad Fricke, RE/MAX Results. GPRMLS
- $410,0004 bd3 ba2.5k sqft16507 Briar St, Omaha, NE 68136For SaleMLS ID #22617913, JoAnne Pugh, Midlands Real Estate. GPRMLS
- $475,0004 bd3 ba3.1k sqft3941 S 183rd Ave, Omaha, NE 68130For SaleMLS ID #22620299, Trish Thompson, BHHS Ambassador Real Estate. GPRMLS
- $340,0004 bd4 ba2.5k sqft16410 Jefferson St, Omaha, NE 68135For SaleMLS ID #22618746, Lisa Richardson, BHHS Ambassador Real Estate. GPRMLS
- $439,5004 bd3 ba2.4k sqft2315 Nelsons Creek Dr, Omaha, NE 68116For SaleMLS ID #22618259, Staci Mueller, BHHS Ambassador Real Estate. GPRMLS
- $399,9004 bd3 ba2.5k sqft8112 S 166th St, Omaha, NE 68136For SaleBHHS broker feed
- $350,0004 bd3 ba2.1k sqft2517 S 167th St, Omaha, NE 68130For SaleMLS ID #22620676, John Ouedraogo, GTRSALES. GPRMLS
- $425,0006 bd4 ba3.2k sqft16313 Sherwood Ave, Omaha, NE 68116For SaleMLS ID #22620329, Laura Weaver, Nebraska Realty. GPRMLS
- $464,9004 bd3 ba2.3k sqft3629 S 114th Ave, Omaha, NE 68144For SaleMLS ID #22619858, Ali Rensch McBride, NP Dodge RE Sales Inc 86Dodge. GPRMLS
- $365,0004 bd4 ba1.9k sqft16623 Taylor St, Omaha, NE 68116For SaleMLS ID #22620937, Nico Marasco, BHHS Ambassador Real Estate. GPRMLS
- $460,0004 bd4 ba2.8k sqft3506 N 124th Ave, Omaha, NE 68164For SaleMLS ID #22620605, Donnie Welsh, NP Dodge RE Sales Inc 86Dodge. GPRMLS
- $499,0004 bd4 ba2.7k sqft11819 Jefferson Plz, Omaha, NE 68137For SaleMLS ID #22613433, Adam Scheef, BHHS Ambassador Real Estate. GPRMLS
- $439,9003 bd3 ba2k sqft9762 Grover St, Omaha, NE 68124For SaleMLS ID #22618253, Danielle Altman, BHHS Ambassador Real Estate. GPRMLS
- $395,0003 bd4 ba2.8k sqft867 S 156th Ave, Omaha, NE 68118For SaleMLS ID #22619523, Chris Egan, BHHS Ambassador Real Estate. GPRMLS
- $490,0005 bd5 ba2.9k sqft4019 N 164th Cir, Omaha, NE 68116For SaleMLS ID #22619266, Gayla Leathers, BHHS Ambassador Real Estate. GPRMLS
- $327,5003 bd2 ba1.9k sqft14809 Margo St, La Vista, NE 68138For SaleMLS ID #22620756, Kristin Sterns, Coldwell Banker NHS RE. GPRMLS
